Description
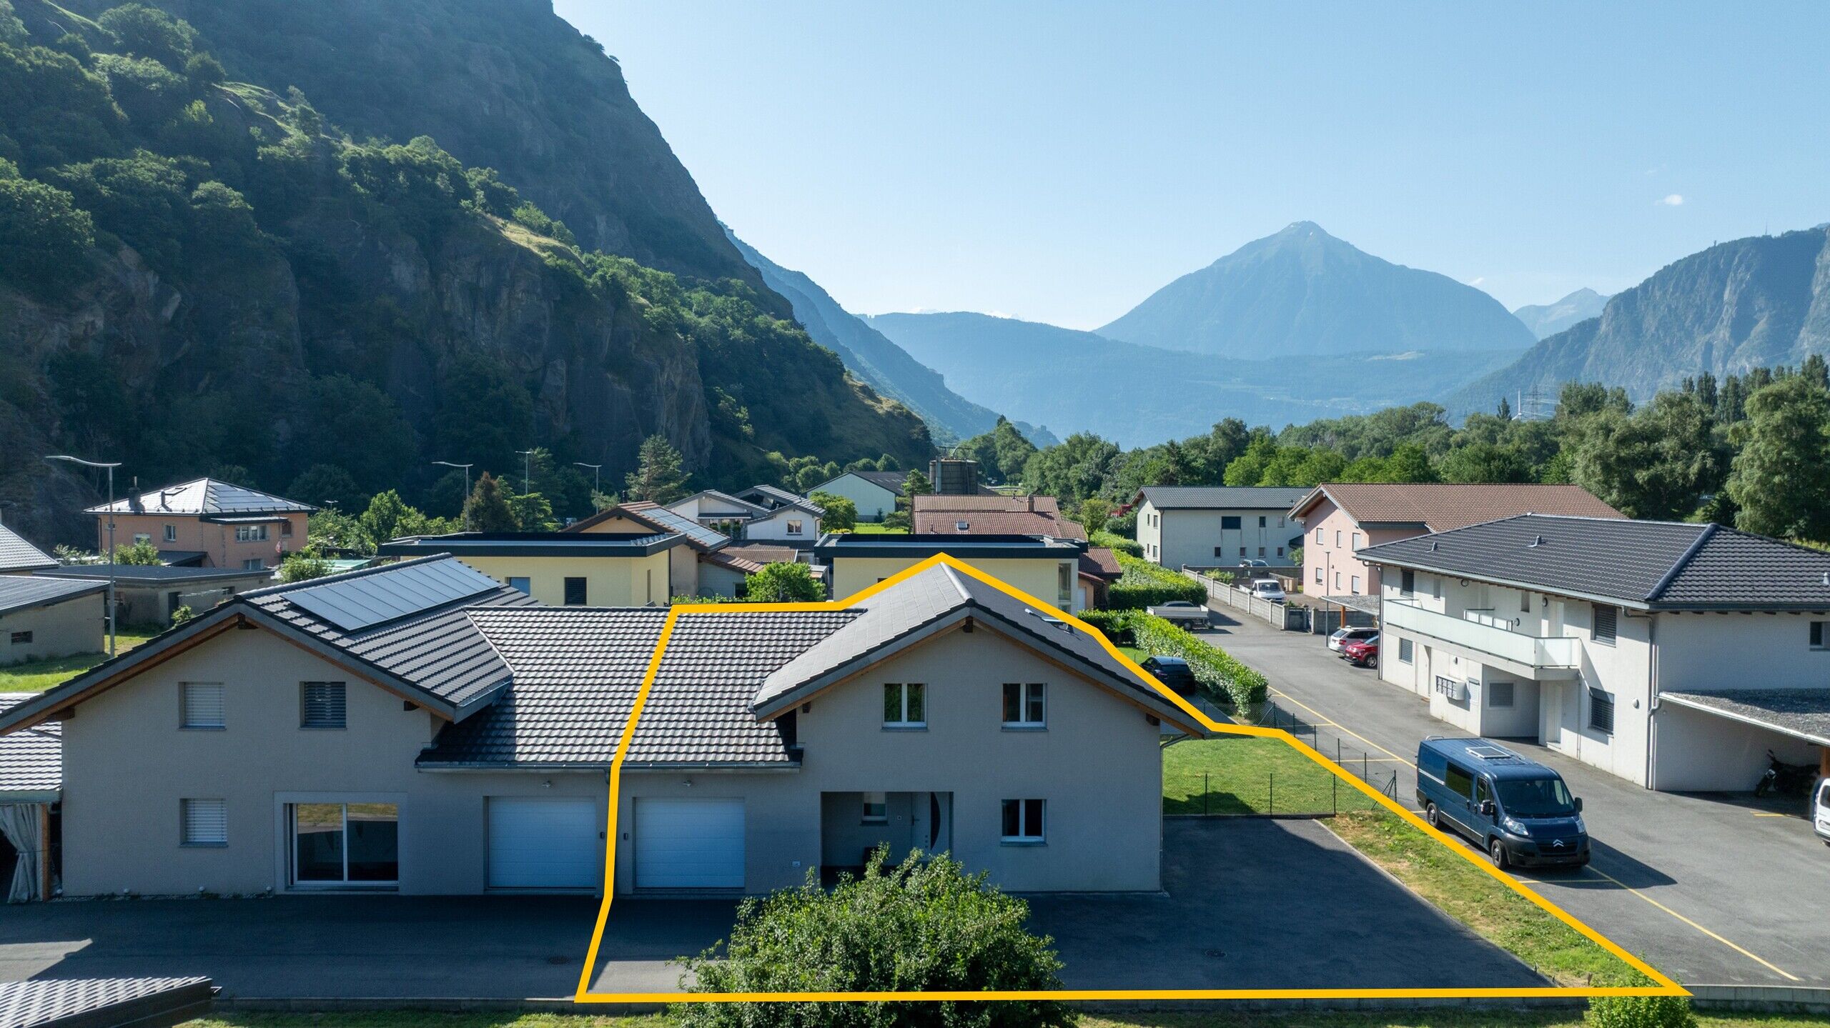
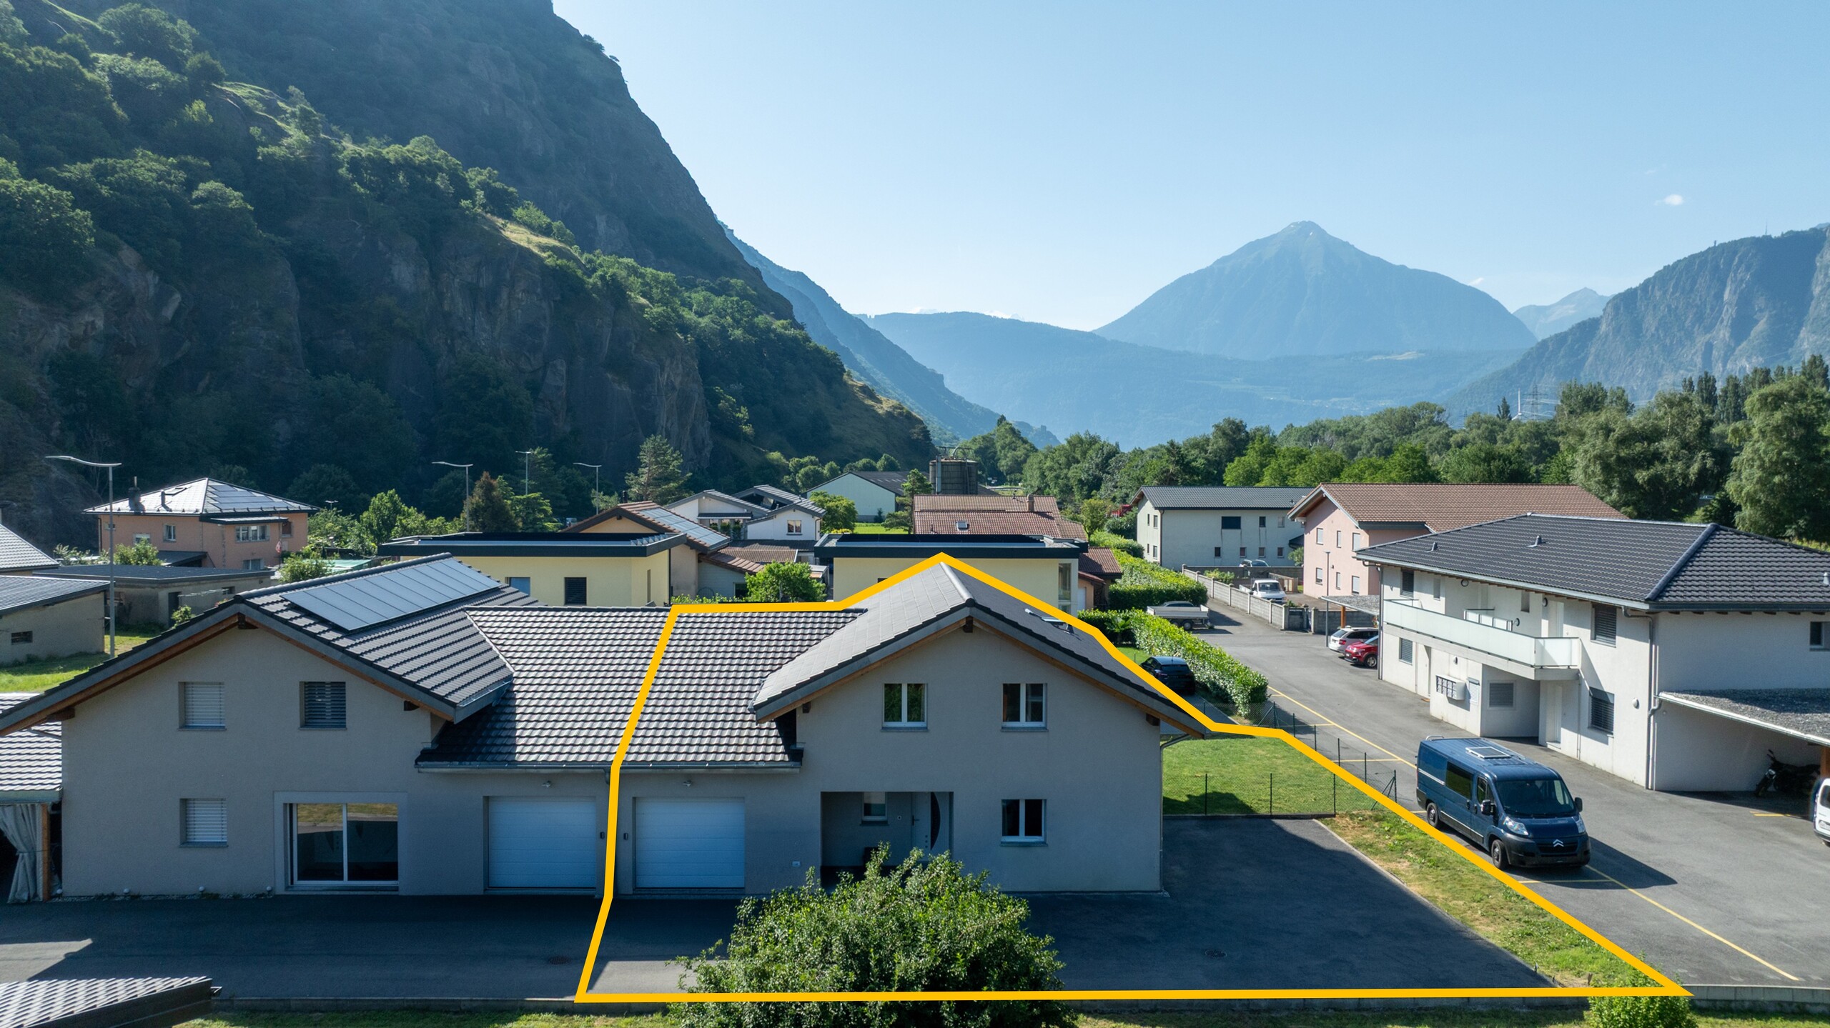
Discover this spacious 5.5-room semi-detached villa, ideally located in Dorénaz, in a quiet and pleasant residential area. Benefiting from an optimal West-South-East orientation, this property enjoys exceptional sunshine throughout the day as well as a beautiful view of the surrounding mountains.
Built in 2018, this villa impresses with the quality of its construction, its generous spaces and its excellent energy efficiency. Equipped with a modern heat pump, it offers optimal living comfort while guaranteeing controlled energy consumption. With a total gross area of approximately 250 m², it perfectly meets the expectations of a family looking for space, comfort and functionality.
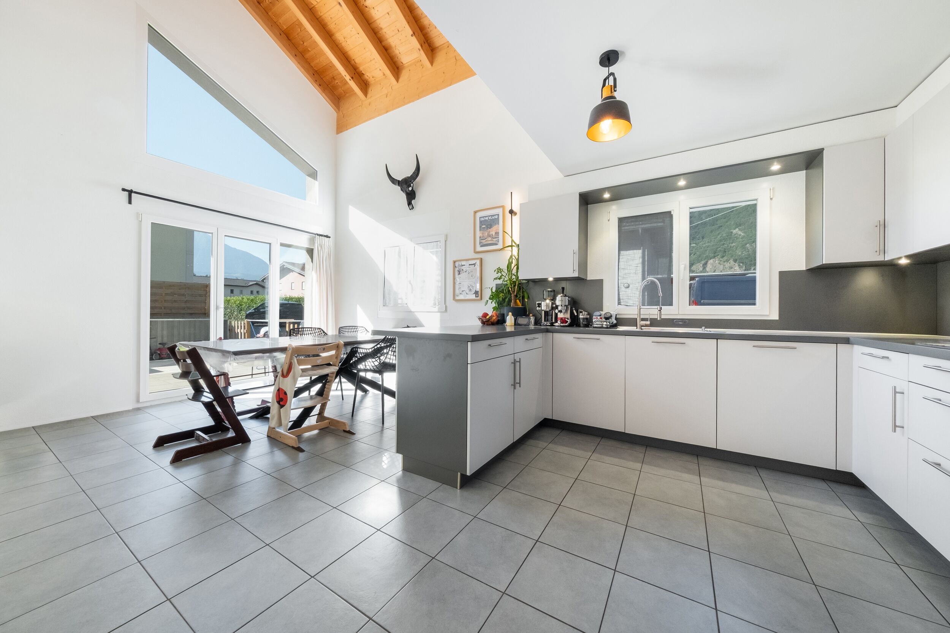
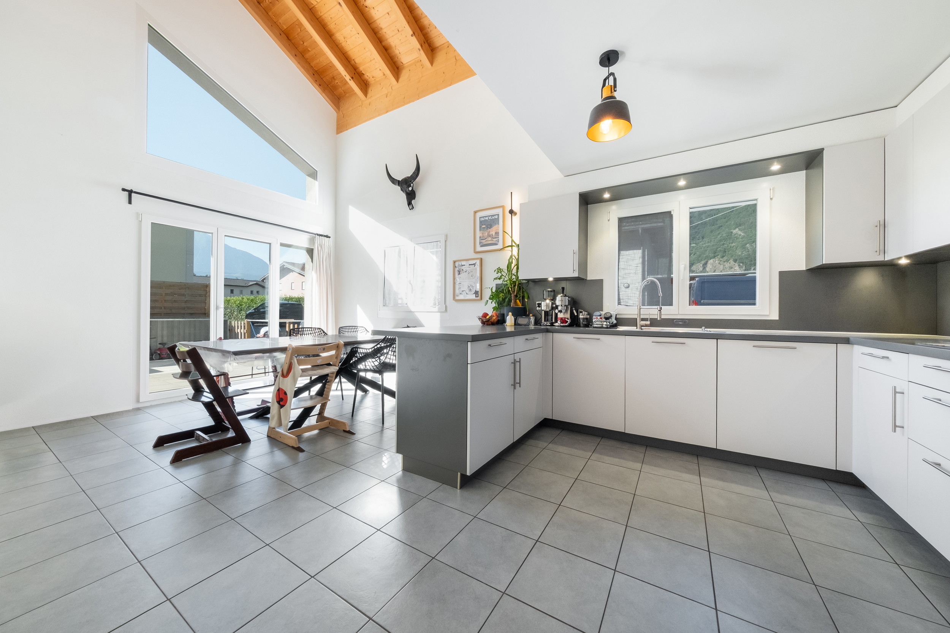
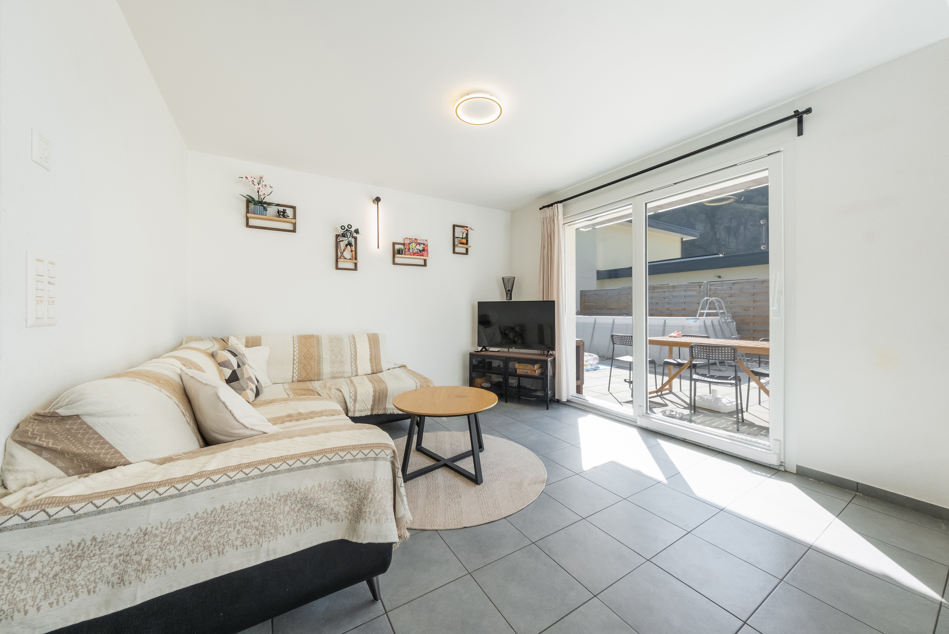
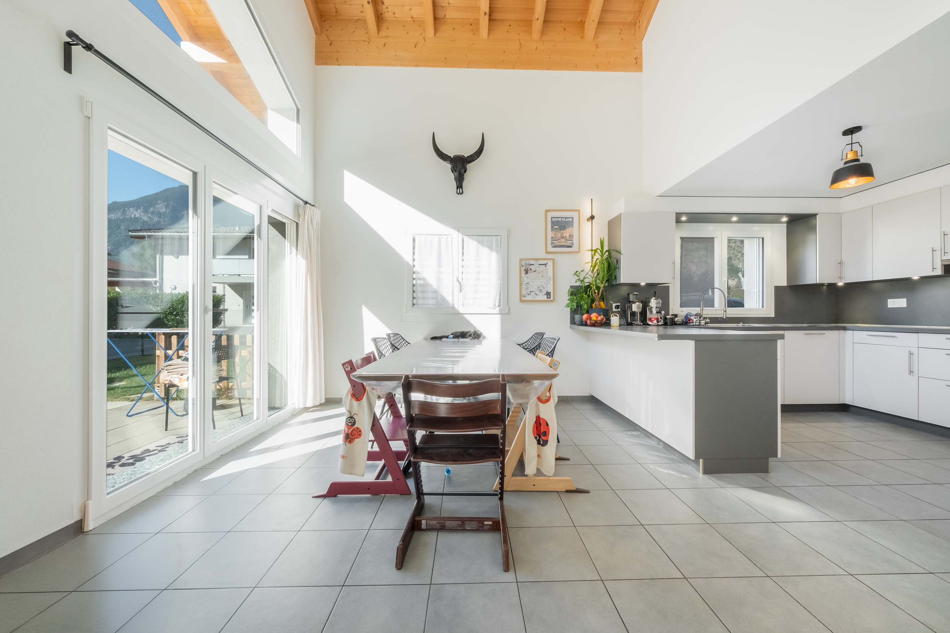
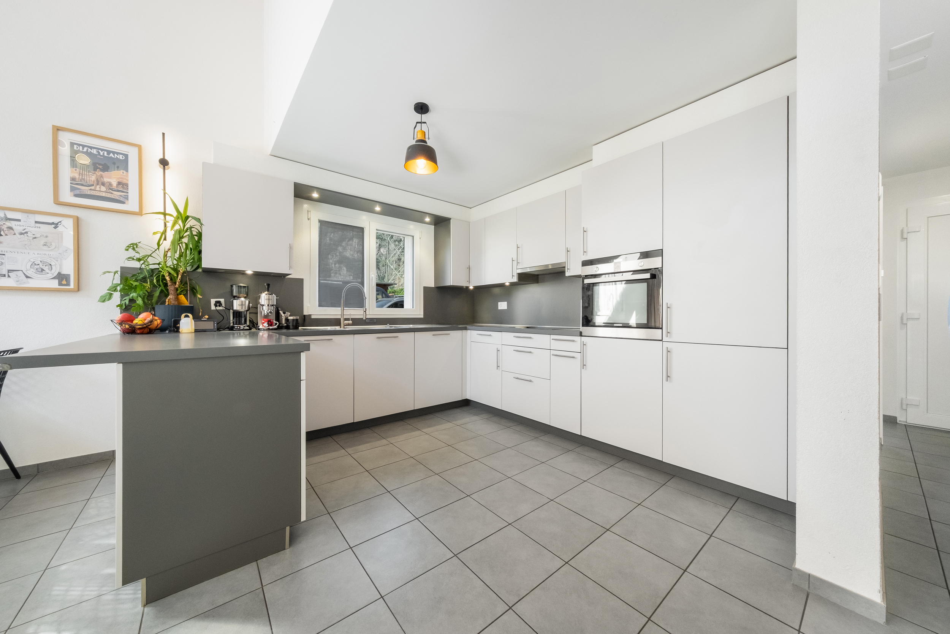
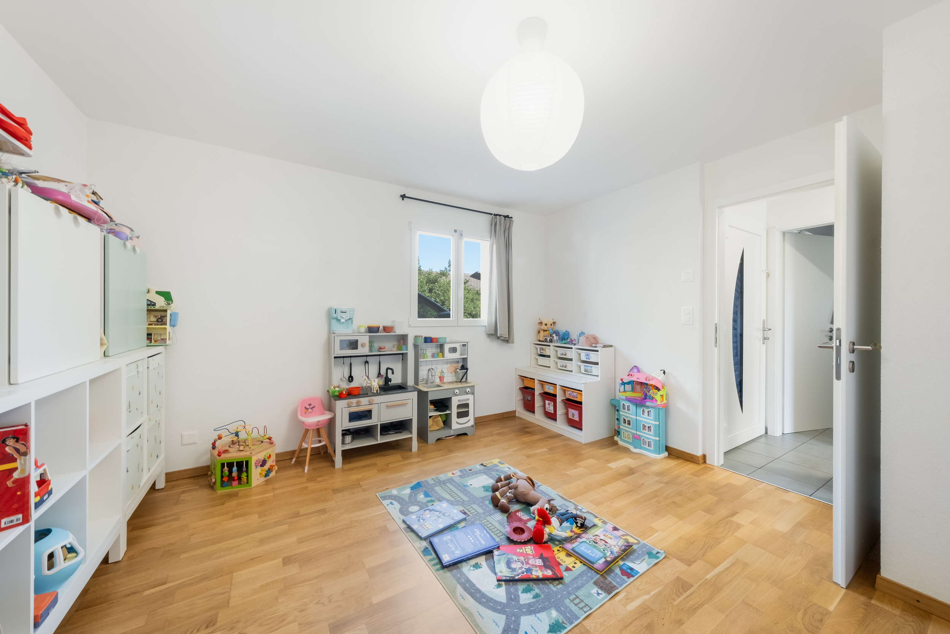
The ground floor features an entrance hall with built-in wardrobe leading to the various living areas. The bright living room has direct access to the fenced terrace and garden, offering an ideal setting for enjoying the beautiful days in complete tranquility. The dining room, enhanced by a beautiful volume thanks to its high ceiling, blends harmoniously with the open-plan kitchen, creating a convivial and warm space. A first bedroom and a shower room with WC complete this level. A cellar, a technical room with exterior access and a large garage equipped with an automatic door complete the layout.
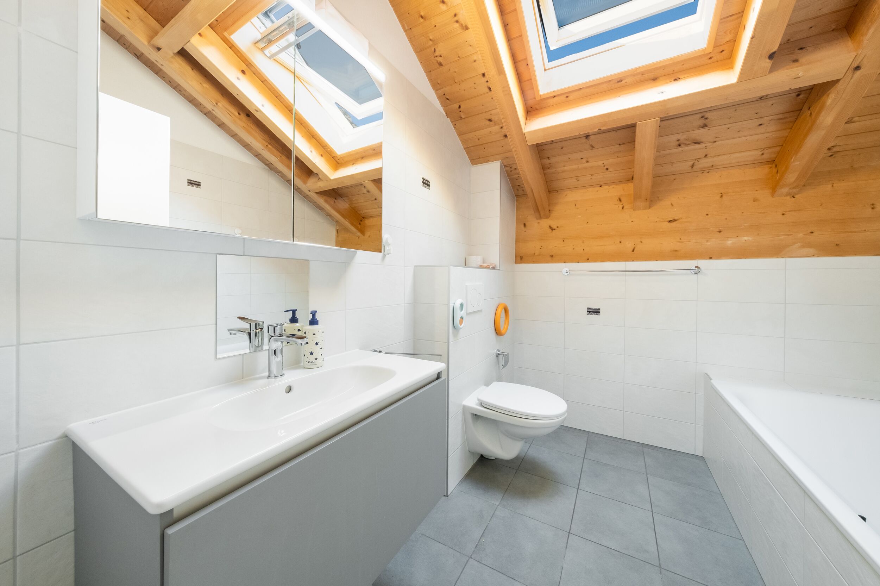
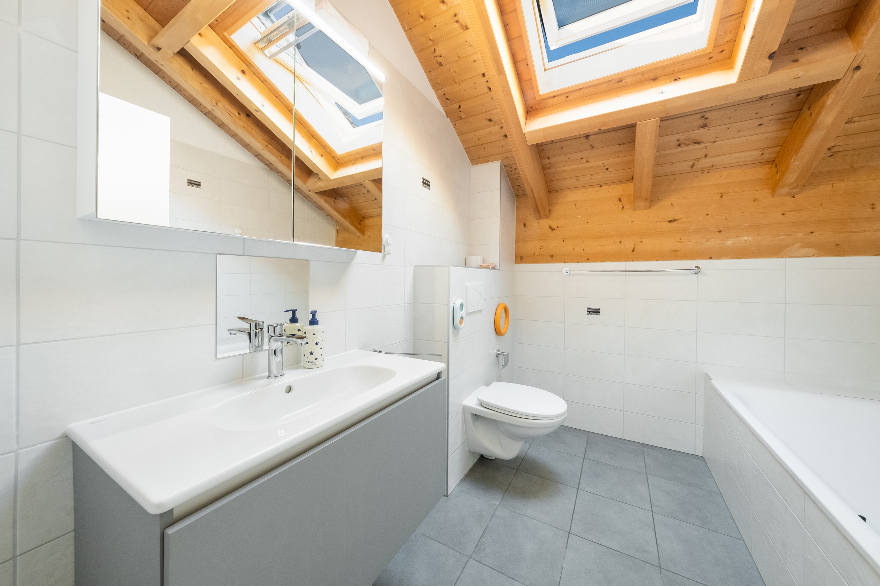
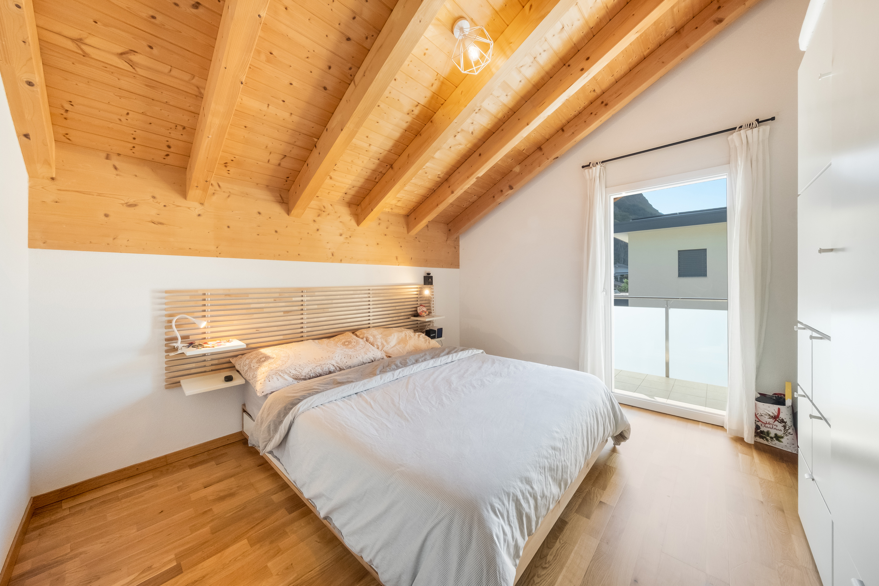
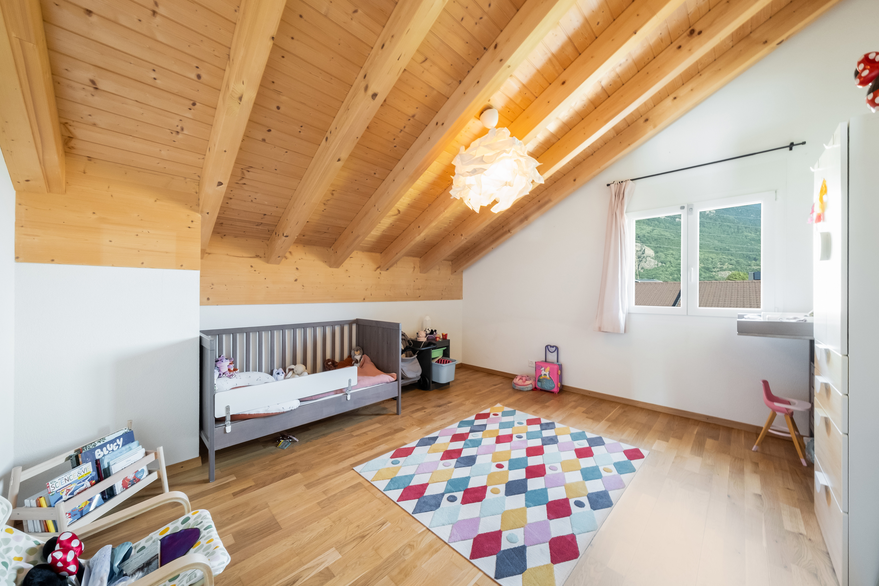
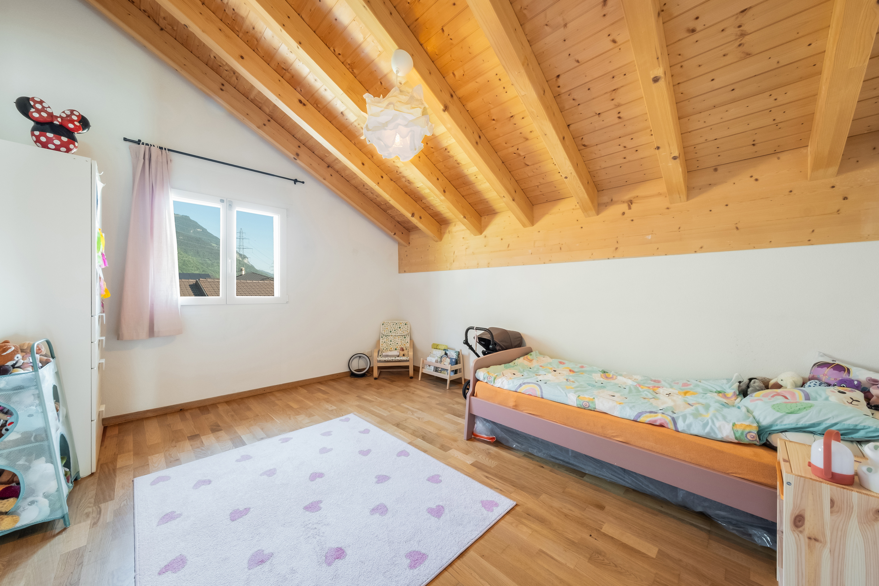
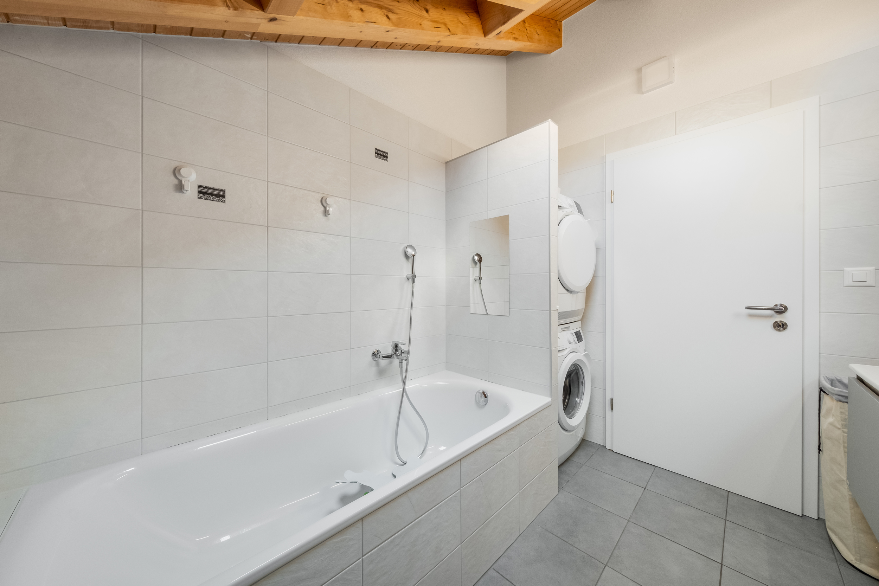
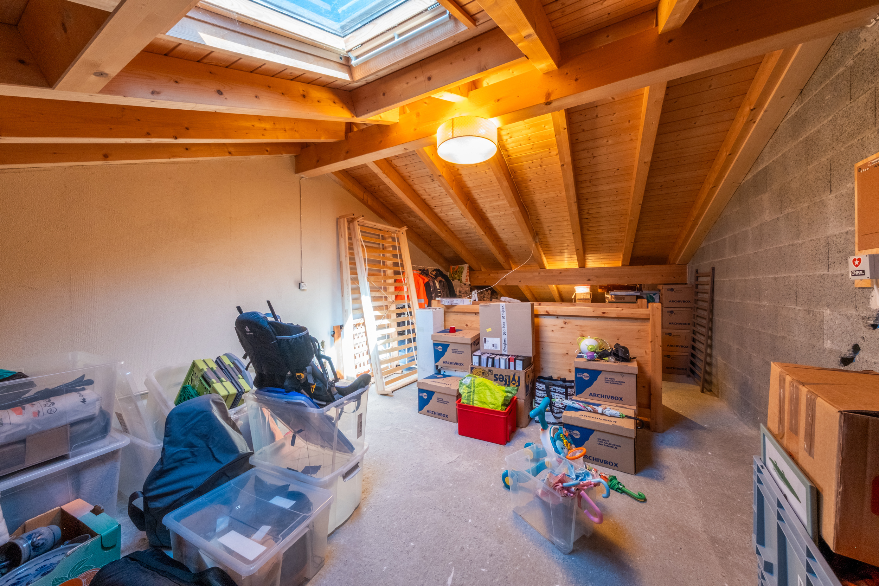
On the upper floor, the sleeping area consists of three beautiful bedrooms with comfortable volumes, one of which has direct access to the balcony. A bathroom with WC and laundry room complete this floor. The occupants also benefit from a large attic space of approximately 40 m², offering a storage space that is particularly appreciated or a potential for additional development according to needs.
The outdoor features are a real asset of this property. The fully fenced terrace and the private fenced garden allow children and pets to enjoy the outdoors safely. Thanks to its excellent orientation, the villa benefits from remarkable brightness and a particularly pleasant living environment throughout the year.
Parking is well provided for with a large closed garage with automatic door and three to four outdoor parking spaces.
Dorénaz is attractive due to its privileged location between the plain and the mountains. The municipality offers a peaceful living environment while still being close to the main roads and urban centers of the Chablais and Valais regions. Nature lovers will enjoy quick access to many outdoor activities, hiking trails, cycling routes and alpine areas. The school facilities, sports facilities and local shops also contribute to the high quality of life that is particularly appreciated by families.
A rare opportunity to acquire a recently built, well-maintained and energy-efficient villa with generous spaces, excellent exposure and a privileged location in the heart of Valais.
CONSTRUCTION
+ Type: Traditional masonry
+ Windows: Double-glazed PVC
+ Roof: Concrete tiles
+ Insulation: Peripheral
+ Exterior shutters: Electric adjustable louvers
+ Heating: Air-water heat pump with underfloor heating
LAYOUT
Ground floor
+ Entrance hall with built-in wardrobe
+ Living room with access to terrace/garden
+ Dining room with high ceiling
+ Open-plan kitchen
+ Bedroom 1
+ Shower room/WC
+ Fenced terrace
+ Fenced garden
+ Garage with automatic door
+ Cellar
+ Utility room with access to terrace/garden
First floor
+ Bedroom 2 with access to balcony
+ Bedroom 3
+ Bedroom 4
+ Bathroom/WC with washing column
+ Attic space of ~40m2
MISCELLANEOUS
+ 3-4 outdoor parking spaces
+ 1 indoor parking space (garage)
ADDITIONAL INFORMATION
+ Charges (water/electricity/heating): CHF ~230/month
+ Property tax rate: 1.0 ‰
+ Municipal tax rate: 161 / 1.2
VIRTUAL TOUR AVAILABLE
Visit without moving!
Built in 2018, this villa impresses with the quality of its construction, its generous spaces and its excellent energy efficiency. Equipped with a modern heat pump, it offers optimal living comfort while guaranteeing controlled energy consumption. With a total gross area of approximately 250 m², it perfectly meets the expectations of a family looking for space, comfort and functionality.
The ground floor features an entrance hall with built-in wardrobe leading to the various living areas. The bright living room has direct access to the fenced terrace and garden, offering an ideal setting for enjoying the beautiful days in complete tranquility. The dining room, enhanced by a beautiful volume thanks to its high ceiling, blends harmoniously with the open-plan kitchen, creating a convivial and warm space. A first bedroom and a shower room with WC complete this level. A cellar, a technical room with exterior access and a large garage equipped with an automatic door complete the layout.
On the upper floor, the sleeping area consists of three beautiful bedrooms with comfortable volumes, one of which has direct access to the balcony. A bathroom with WC and laundry room complete this floor. The occupants also benefit from a large attic space of approximately 40 m², offering a storage space that is particularly appreciated or a potential for additional development according to needs.
The outdoor features are a real asset of this property. The fully fenced terrace and the private fenced garden allow children and pets to enjoy the outdoors safely. Thanks to its excellent orientation, the villa benefits from remarkable brightness and a particularly pleasant living environment throughout the year.
Parking is well provided for with a large closed garage with automatic door and three to four outdoor parking spaces.
Dorénaz is attractive due to its privileged location between the plain and the mountains. The municipality offers a peaceful living environment while still being close to the main roads and urban centers of the Chablais and Valais regions. Nature lovers will enjoy quick access to many outdoor activities, hiking trails, cycling routes and alpine areas. The school facilities, sports facilities and local shops also contribute to the high quality of life that is particularly appreciated by families.
A rare opportunity to acquire a recently built, well-maintained and energy-efficient villa with generous spaces, excellent exposure and a privileged location in the heart of Valais.
CONSTRUCTION
+ Type: Traditional masonry
+ Windows: Double-glazed PVC
+ Roof: Concrete tiles
+ Insulation: Peripheral
+ Exterior shutters: Electric adjustable louvers
+ Heating: Air-water heat pump with underfloor heating
LAYOUT
Ground floor
+ Entrance hall with built-in wardrobe
+ Living room with access to terrace/garden
+ Dining room with high ceiling
+ Open-plan kitchen
+ Bedroom 1
+ Shower room/WC
+ Fenced terrace
+ Fenced garden
+ Garage with automatic door
+ Cellar
+ Utility room with access to terrace/garden
First floor
+ Bedroom 2 with access to balcony
+ Bedroom 3
+ Bedroom 4
+ Bathroom/WC with washing column
+ Attic space of ~40m2
MISCELLANEOUS
+ 3-4 outdoor parking spaces
+ 1 indoor parking space (garage)
ADDITIONAL INFORMATION
+ Charges (water/electricity/heating): CHF ~230/month
+ Property tax rate: 1.0 ‰
+ Municipal tax rate: 161 / 1.2
VIRTUAL TOUR AVAILABLE
Visit without moving!
Les informations, surfaces, indications réglementaires, droits à bâtir et potentiels d’aménagement ou de développement figurant dans le présent document sont communiqués à titre purement indicatif, à notre connaissance et sur la base des informations disponibles à ce jour, notamment celles transmises par le propriétaire ou issues des documents en notre possession.
Toute faisabilité ou réalisation d’un projet dépend exclusivement de l’obtention des autorisations des autorités compétentes et des vérifications effectuées par des professionnels qualifiés mandatés par l’acquéreur.
BERTRAND MORISOD SA ne délivre aucun conseil technique, juridique ou fiscal dans le cadre de la présente commercialisation et n’assume aucune garantie quant à la faisabilité des projets, surfaces ou modifications envisagés.
Le présent document ne constitue ni une offre, ni un engagement contractuel.
Les surfaces indiquées sont approximatives et peuvent varier. Les frais d’achat sont à la charge de l’acquéreur.
Toute faisabilité ou réalisation d’un projet dépend exclusivement de l’obtention des autorisations des autorités compétentes et des vérifications effectuées par des professionnels qualifiés mandatés par l’acquéreur.
BERTRAND MORISOD SA ne délivre aucun conseil technique, juridique ou fiscal dans le cadre de la présente commercialisation et n’assume aucune garantie quant à la faisabilité des projets, surfaces ou modifications envisagés.
Le présent document ne constitue ni une offre, ni un engagement contractuel.
Les surfaces indiquées sont approximatives et peuvent varier. Les frais d’achat sont à la charge de l’acquéreur.
Conveniences
Neighbourhood
- Village
- Villa area
- Mountains
- River
- Shops/Stores
- Restaurant(s)
- Bus stop
- Highway entrance/exit
- Child-friendly
- Playground
- Primary school
- Sports centre
Outside conveniences
- Balcony/ies
- Terrace/s
- Garden
- Fence
- Parking
- Built on even grounds
- Middle house
- Perimeter insulation
Inside conveniences
- Garage
- Open kitchen
- Cellar
- Built-in closet
- Heating Access
- Double glazing
- Bright/sunny
- With front and rear view
- Natural light
Equipment
- Fitted kitchen
- Ceramic glass cooktop
- Oven
- Fridge
- Freezer
- Dishwasher
- Washing machine
- Dryer
- Shower
- Bath
- Electric blind
Floor
- Tiles
- Parquet floor
Condition
- Very good
Orientation
- South
- East
- West
Exposure
- Optimal
- All day
View
- Nice view
- Garden
- Mountains