

Description
FOR INVESTORS – RETURN ON OWN FUNDS OF ~10% – MORTGAGE CONTRACTS TO BE RENEWED (RATES OF 0.84% AND 0.89%, DUE 2027 AND 2030)
THIS 4.5-ROOM TRI-FAMILY HOUSE OF ABOUT 90M2 WEIGHTED, SITUATED BETWEEN APARTMENT AND VILLAGE HOUSE, IS SITUATED IN A CONDOMINIUM OF ONLY 2 UNITS. IT HAS BENEFITED FROM NUMEROUS RENOVATIONS OVER THE YEARS, INCLUDING THE FOLLOWING:
+ 2023: RELIFTING PUMP
+ 2022: LADDER INSULATION (GROUND FLOOR-1ST FLOOR-2ND FLOOR)
+ 2021-2022: WALL INSULATION (1ST-2ND FLOOR)
+ 2021-2022: FLOORING (1ST-2ND FLOOR)
+ 2021-2022: ROOF (TILES AND INSULATION)
+ 2021: ELECTRICITY
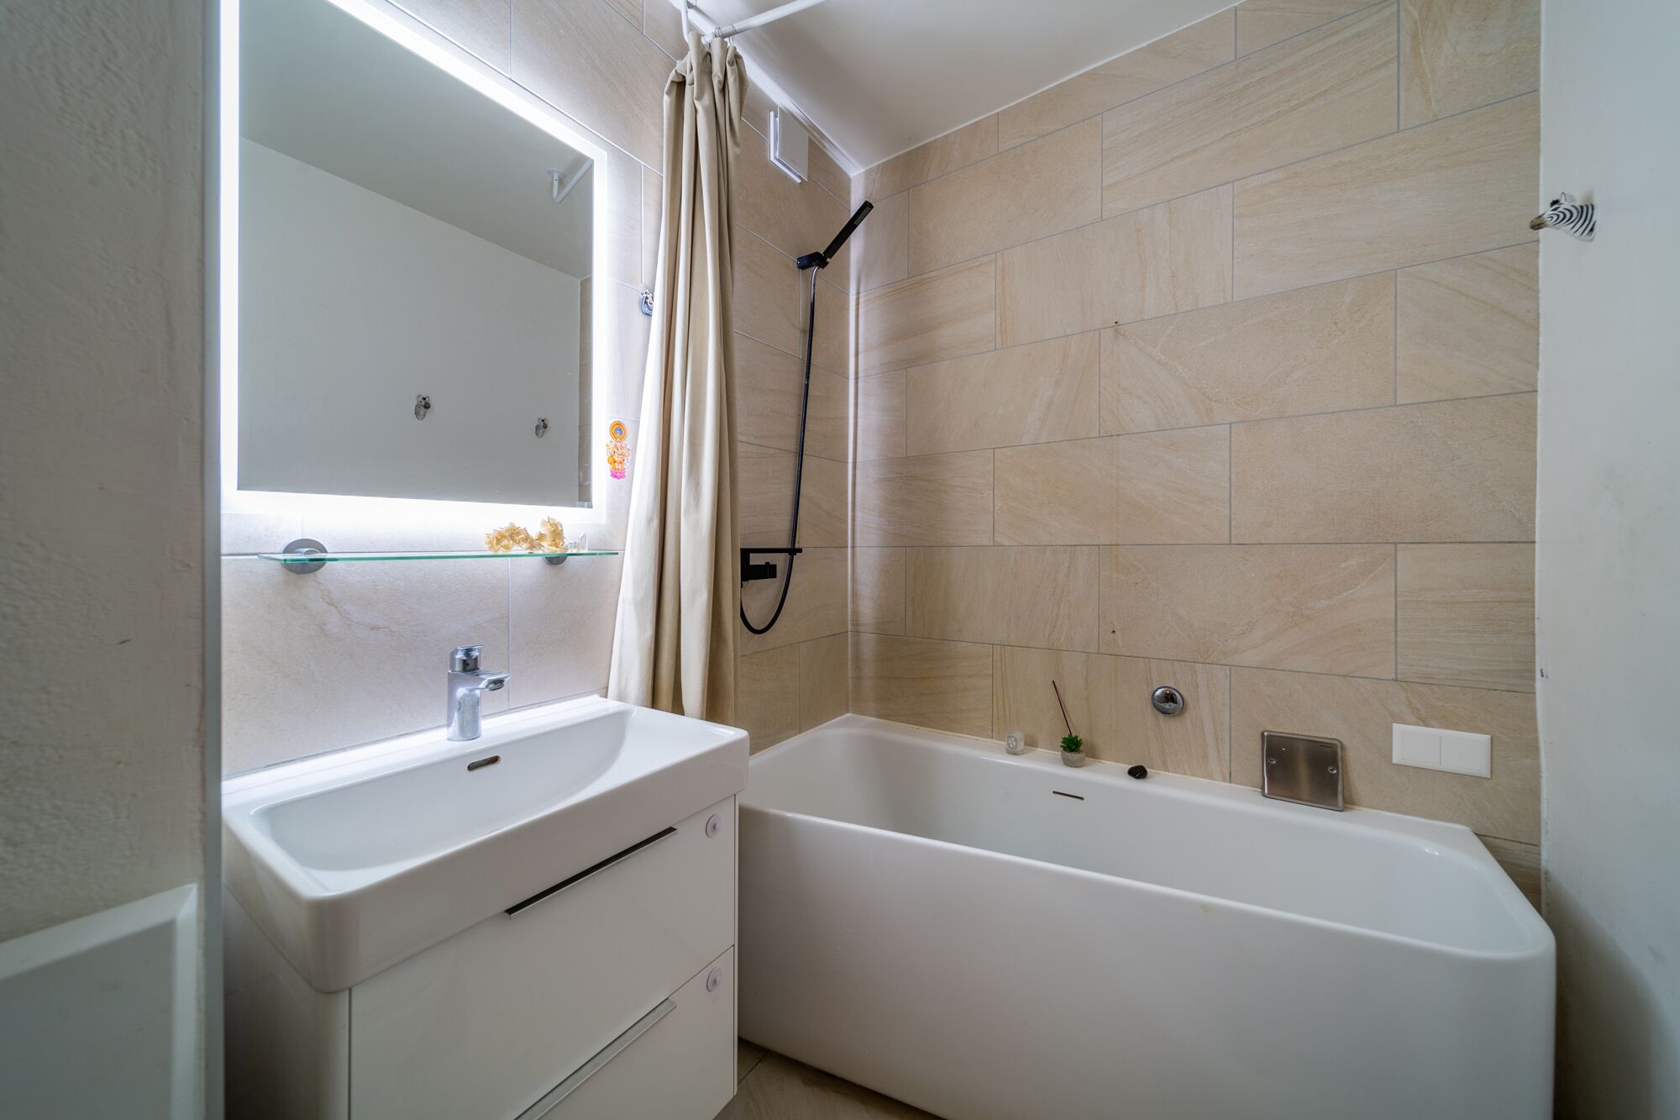
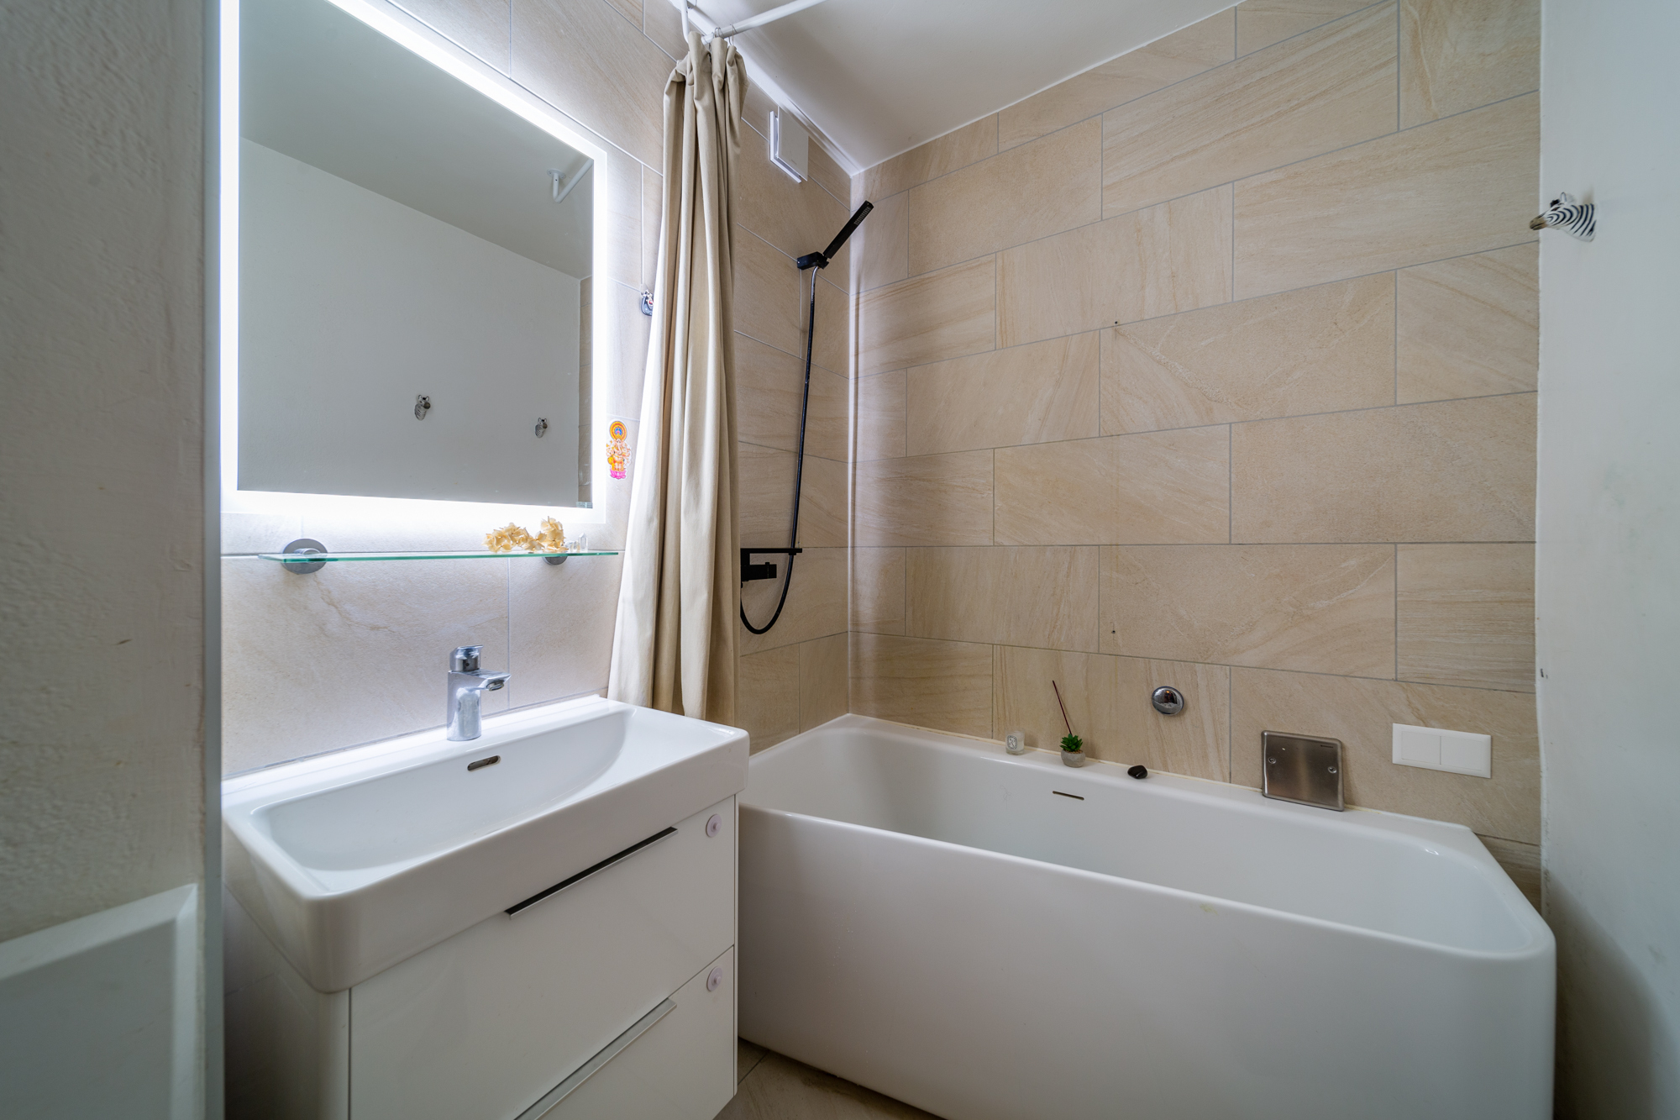
+ 2021: BATHTUB
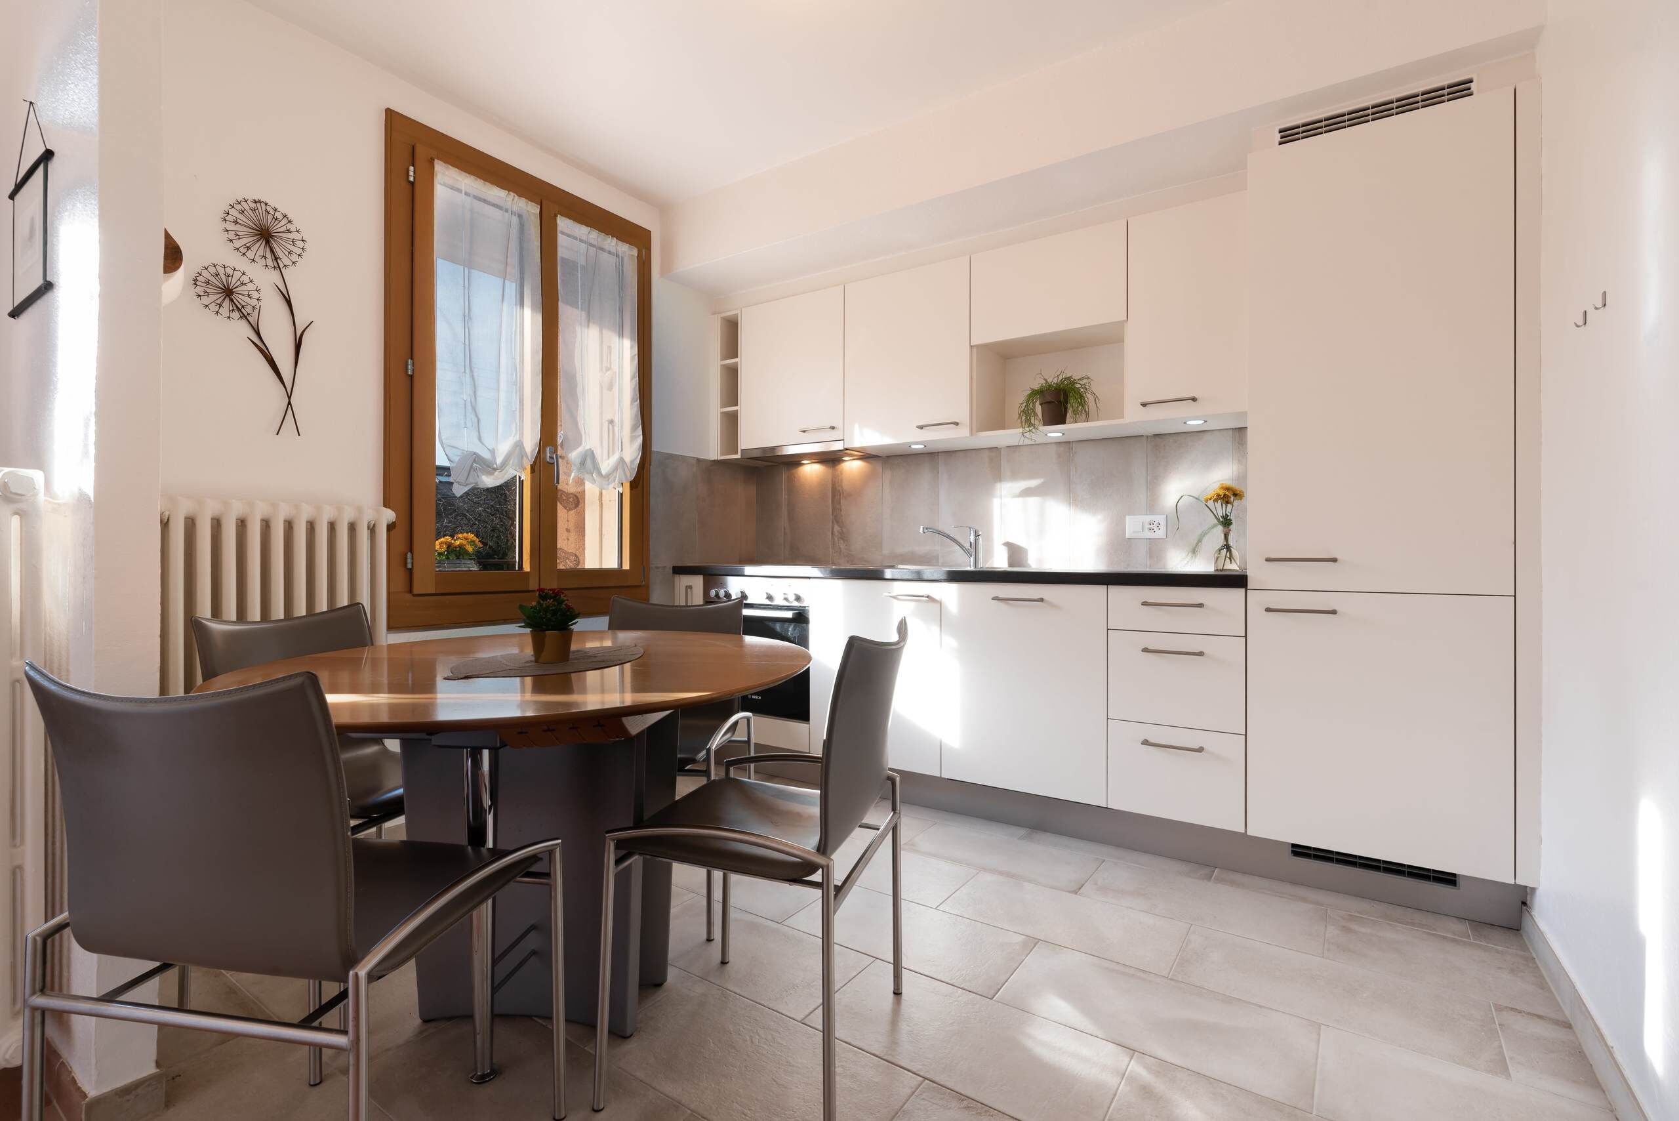
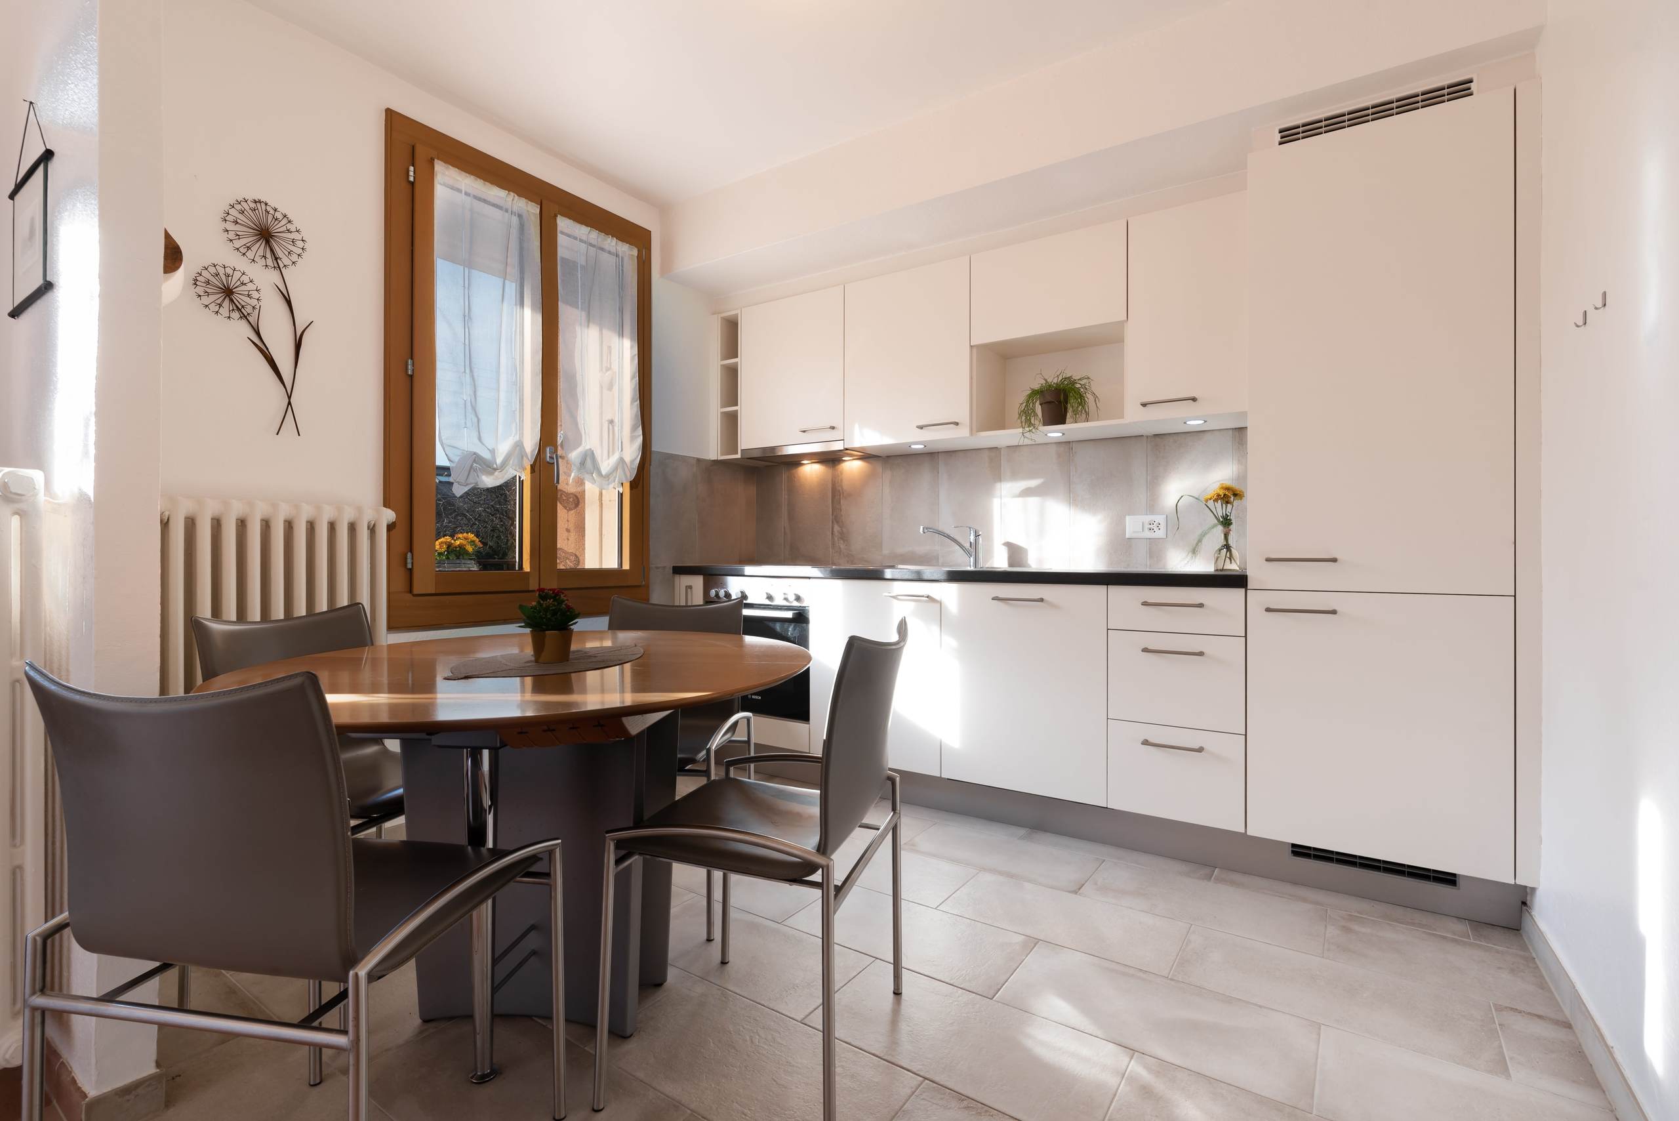
+ 2019: KITCHEN
+ 2019: BATHROOM
+ 2019: BALCONY (TILES AND SEALING)
+ 2019: INTERIOR PAINTING
+ 2015: FUEL PIPE AND BURNER PUMP
+ 2012: WINDOWS (WOOD-METAL DOUBLE GLAZING)
+ 2012: GARAGE (ROOF, FRAMEWORK, PAINTING)
THE SOUTH/EAST-FACING BUILDING IS SITUATED IN THE CHARMING VILLAGE OF SONZIER, IN CHERNEX ABOVE MONTREUX. THE APARTMENT HAS A TOTAL SURFACE AREA OF ~97M2, A COVERED TERRACE ON THE GROUND FLOOR OF ~7M2 AND A BALCONY OF ~5M2.
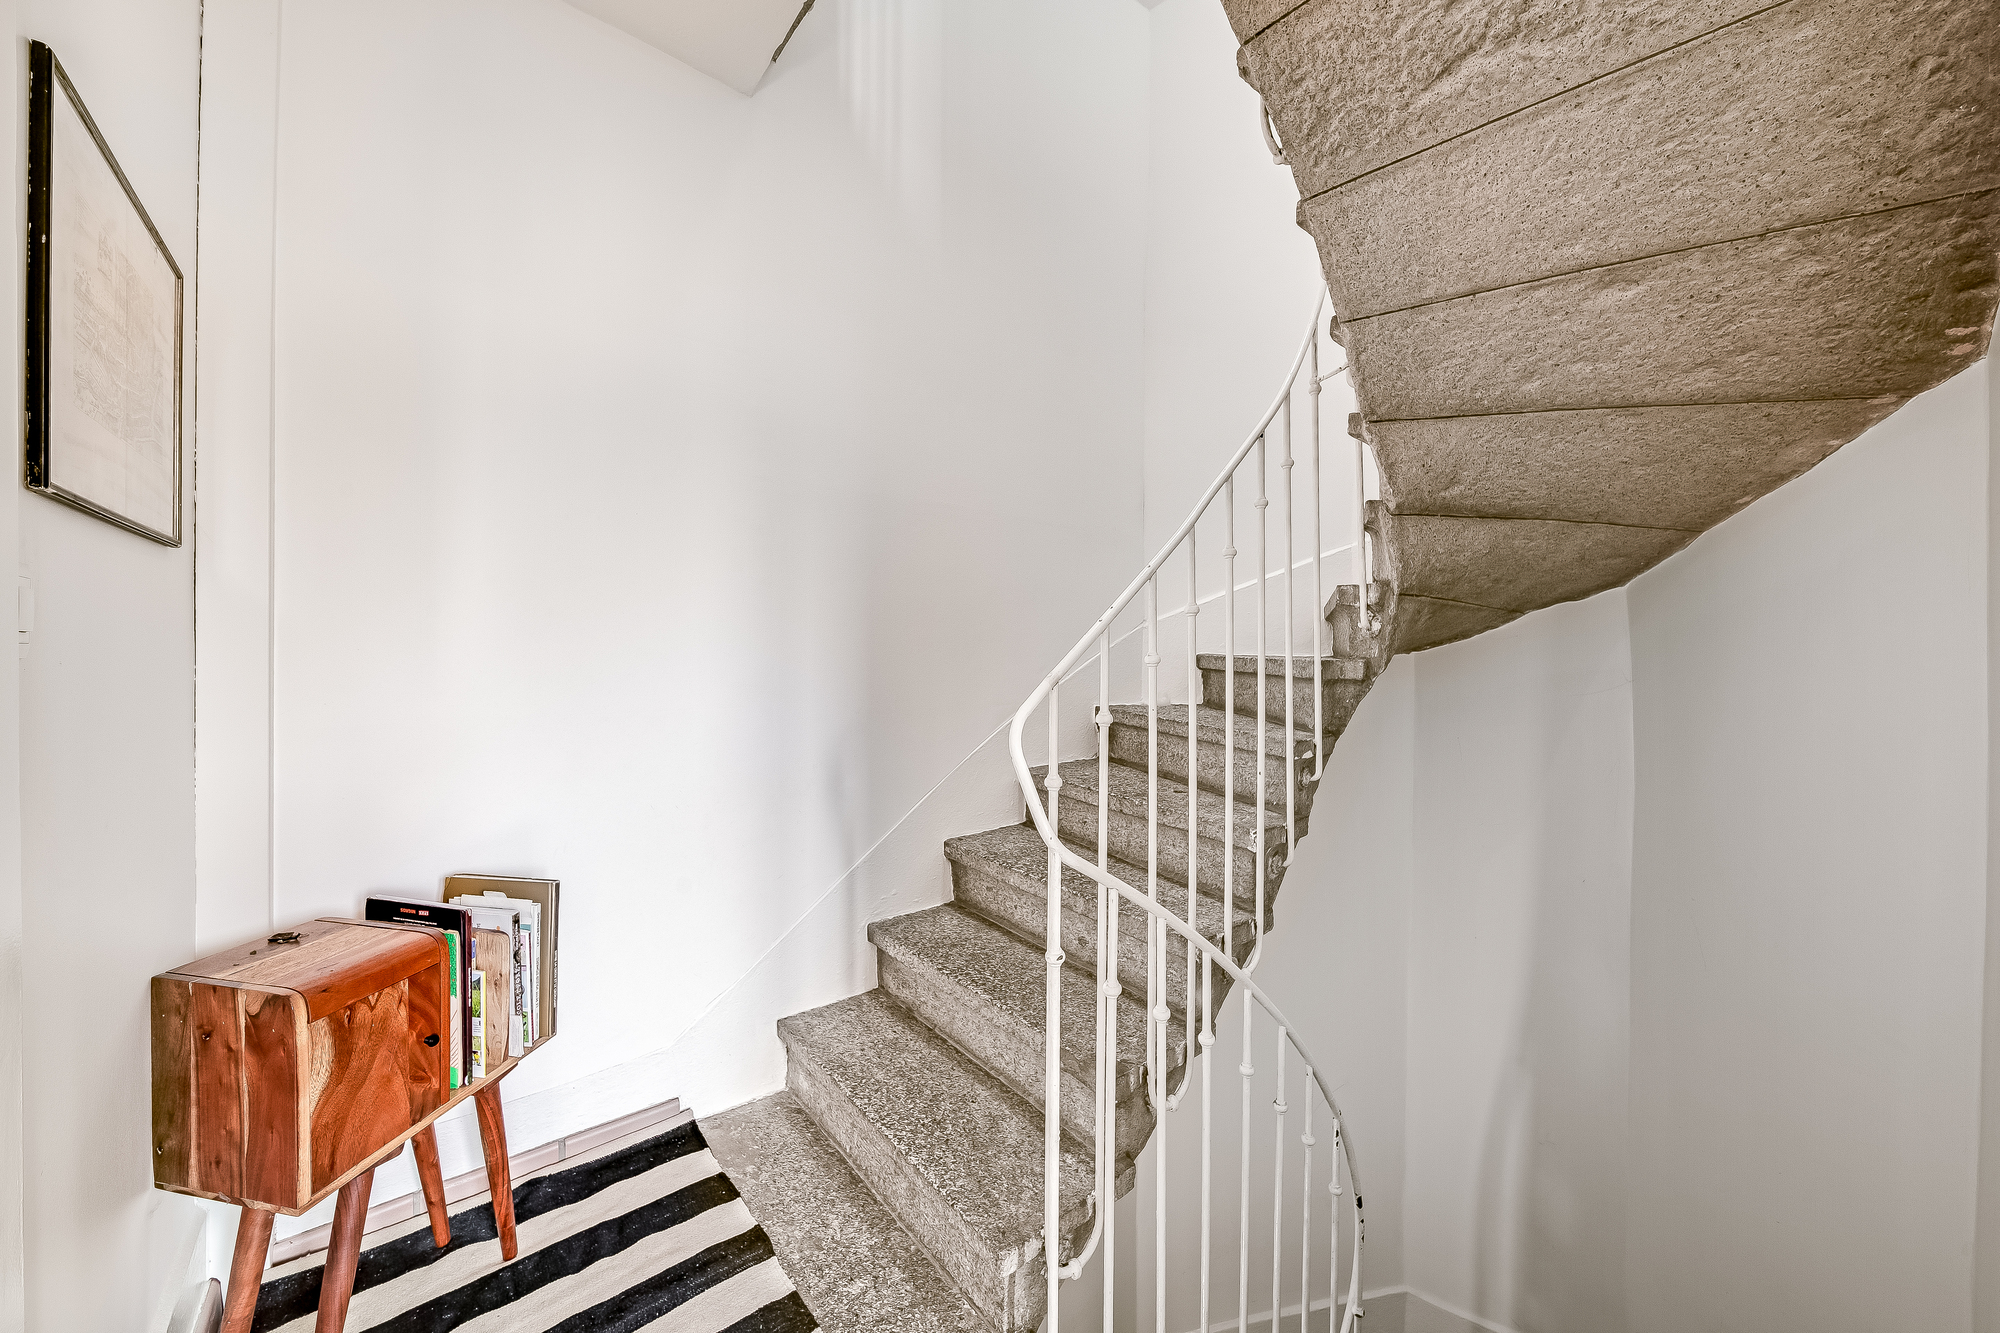
THE ACCESS TO THE UNIT IS VIA AN INDEPENDENT ENTRANCE ON THE TERRACE AND LEADS TO A SPACIOUS KITCHEN/DINING ROOM THAT HAS BEEN COMPLETELY RENOVATED. A BEAUTIFUL NATURAL STONE STAIRCASE, THE VERITABLE SPINE OF THIS PROPERTY, ADDS A LOT OF CHARM. A BATHROOM COMPLETES THE DISPOSITION OF THE GROUND FLOOR.
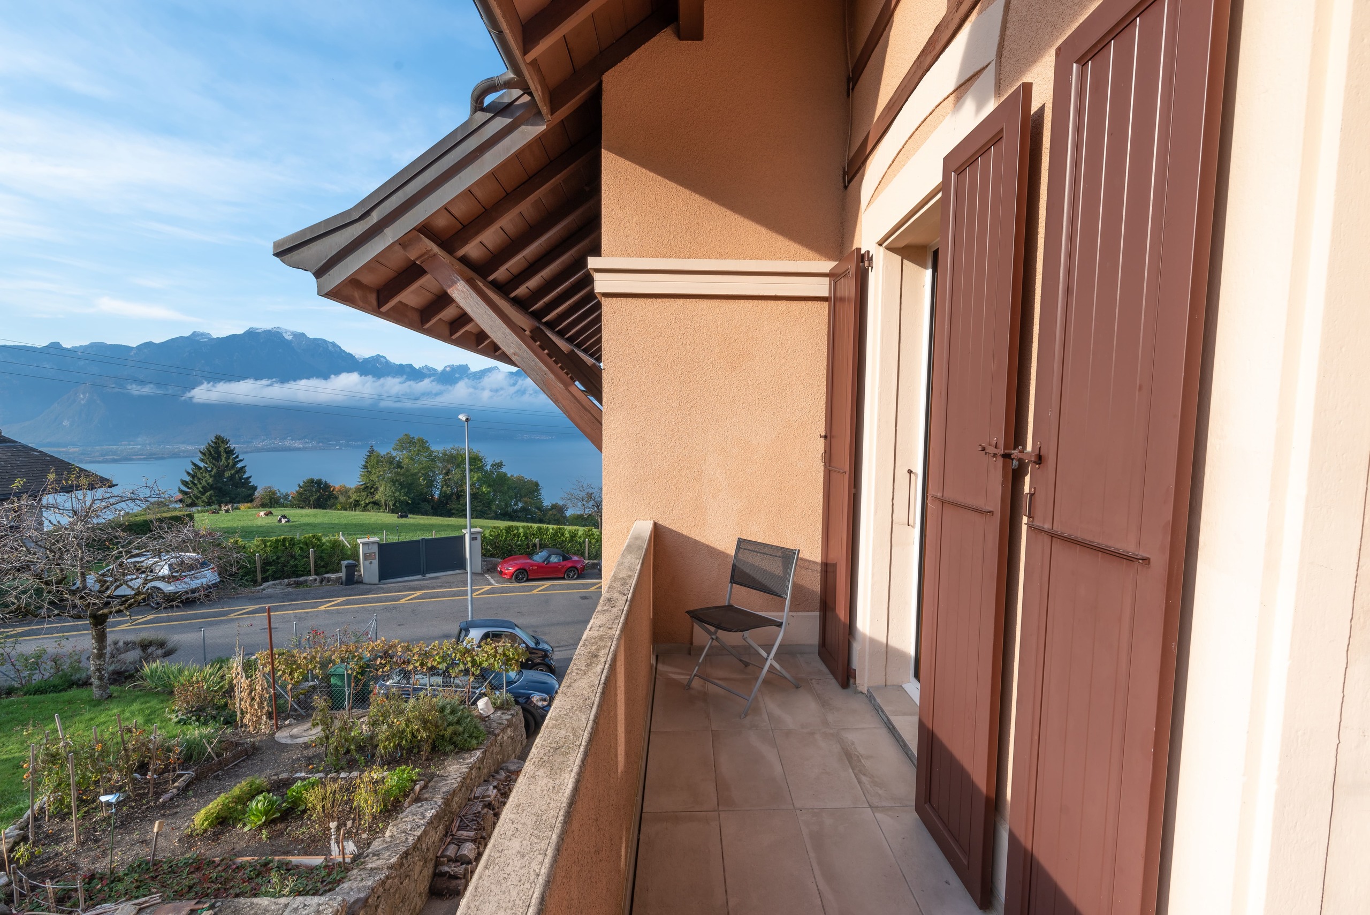
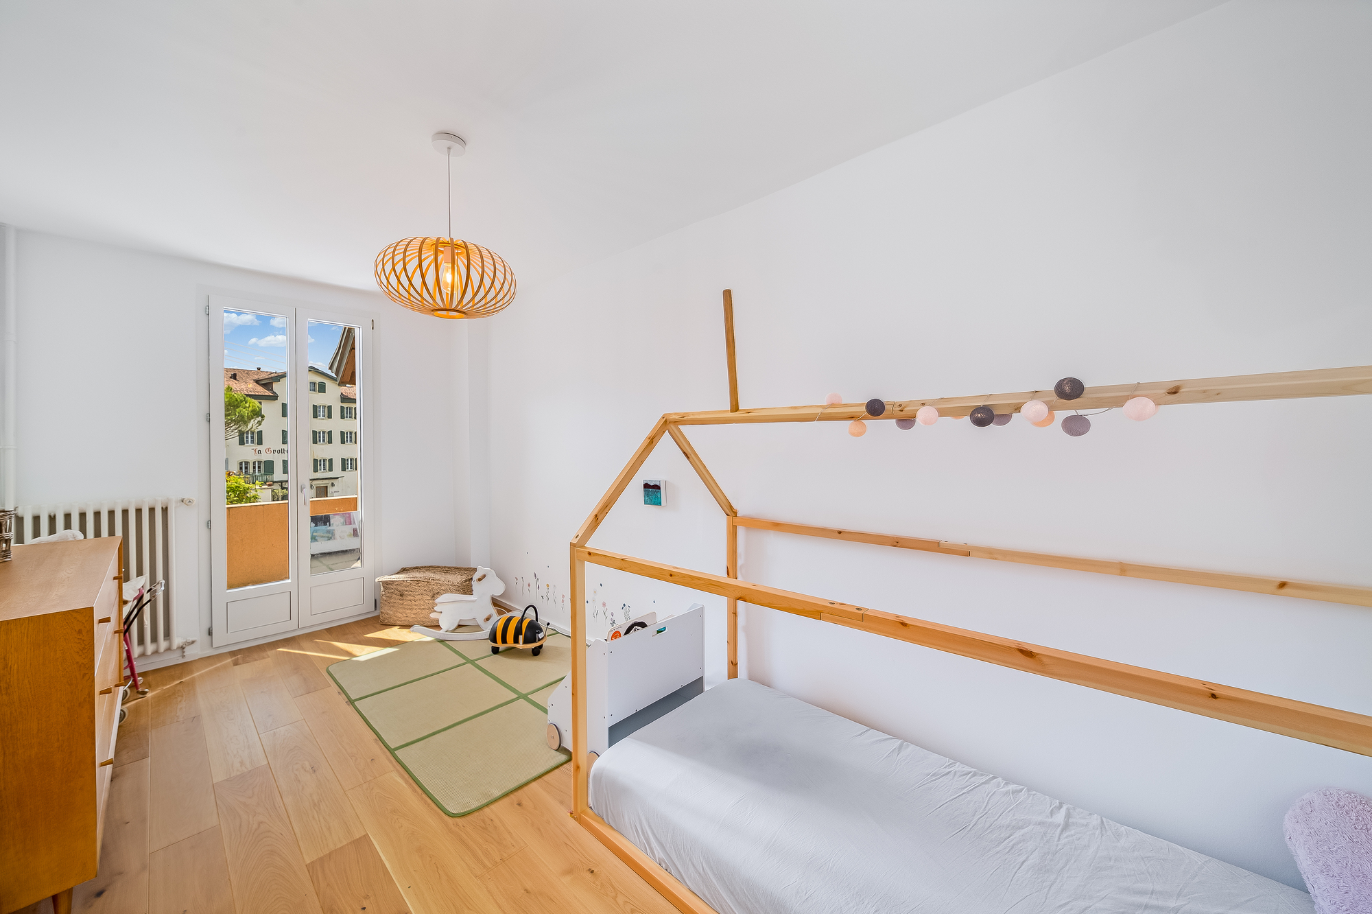
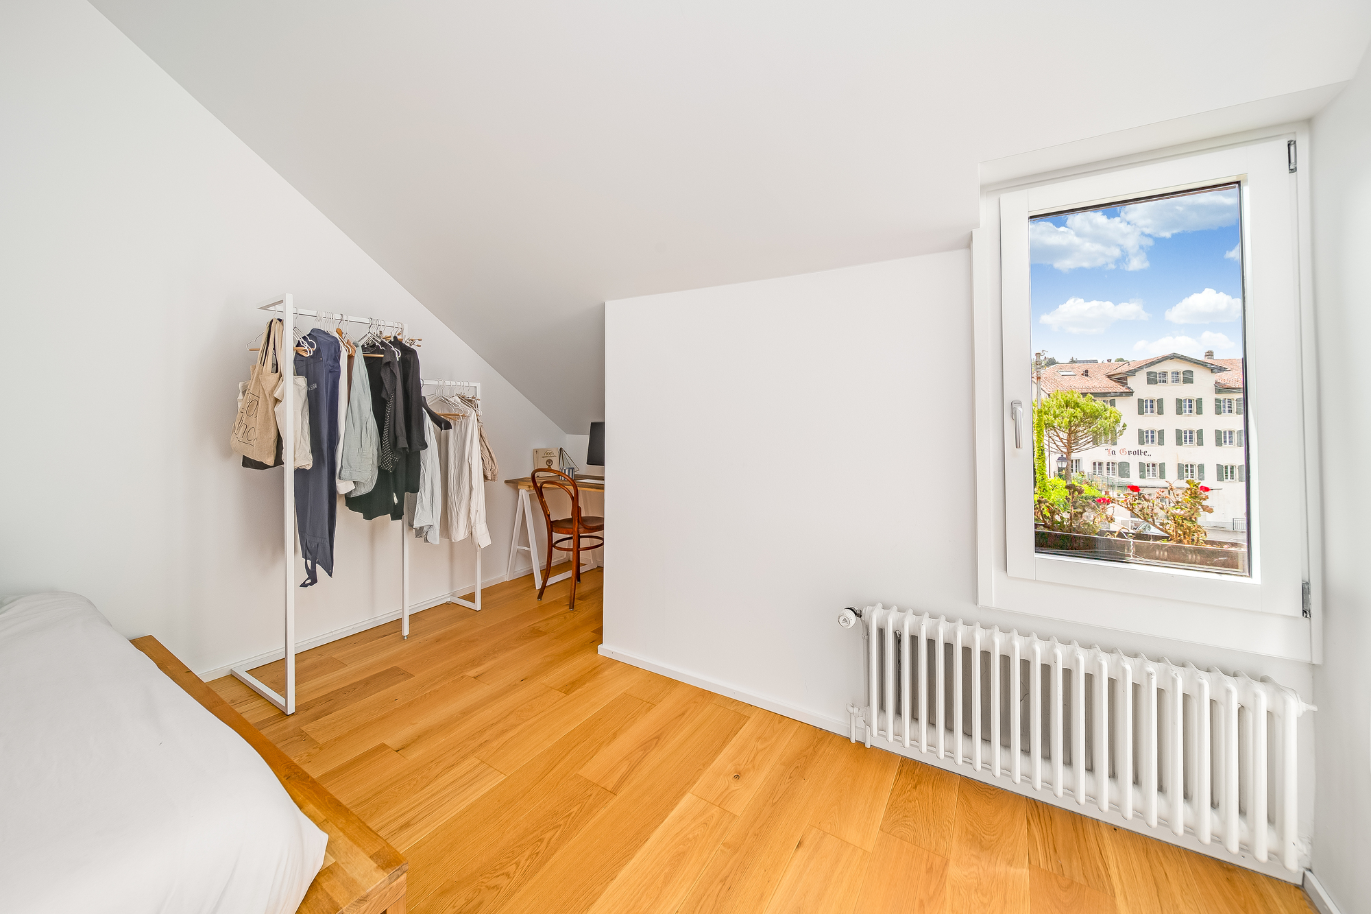
THE FIRST FLOOR HAS TWO BEDROOMS WITH ACCESS TO THE BALCONY. THIS BALCONY OFFERS A BEAUTIFUL VIEW OF LAKE LEMAN, THE DENT DE JAMAN AND THE DENTS-DU-MIDI.
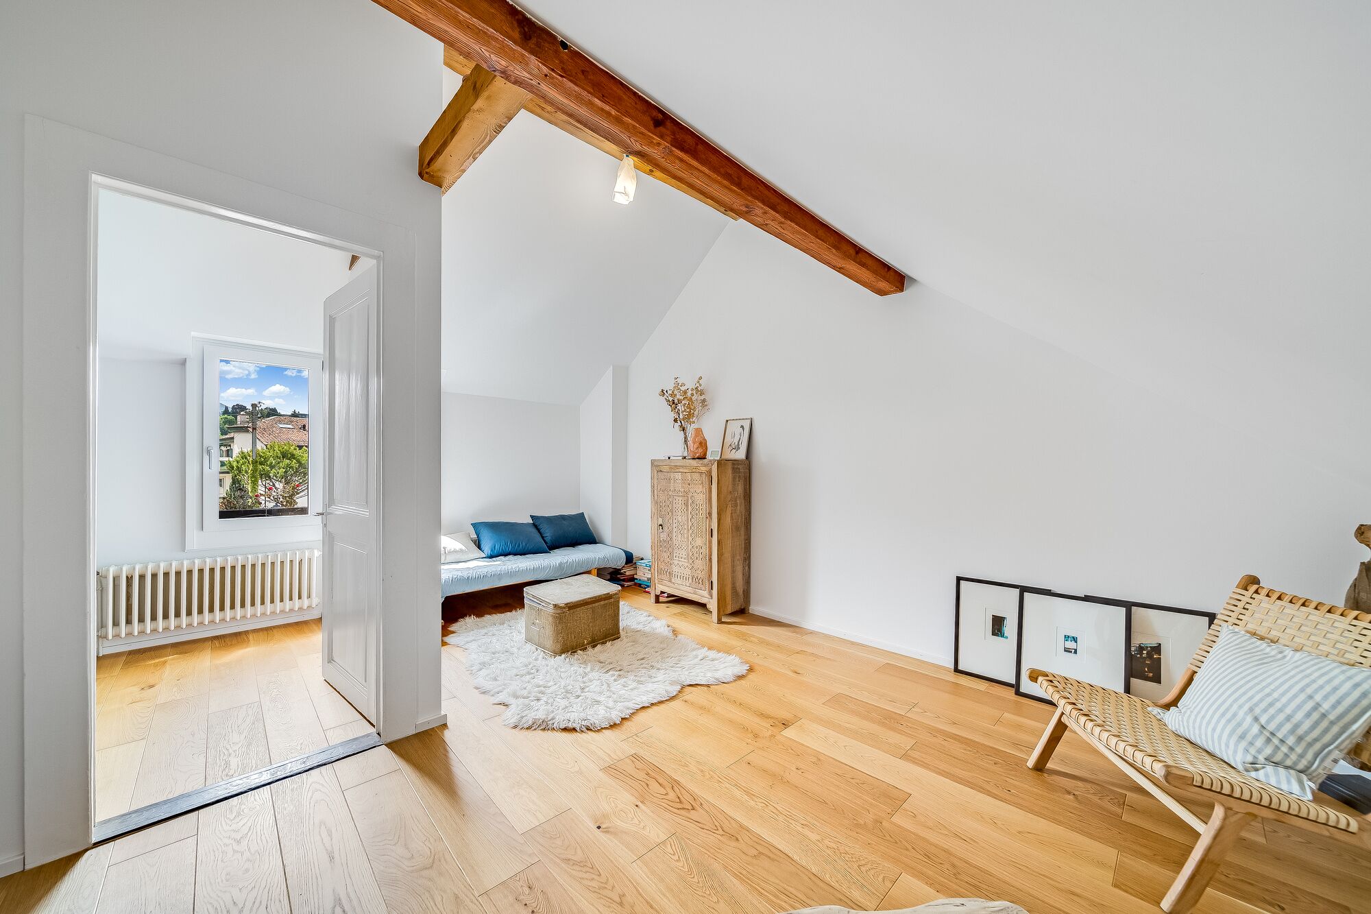
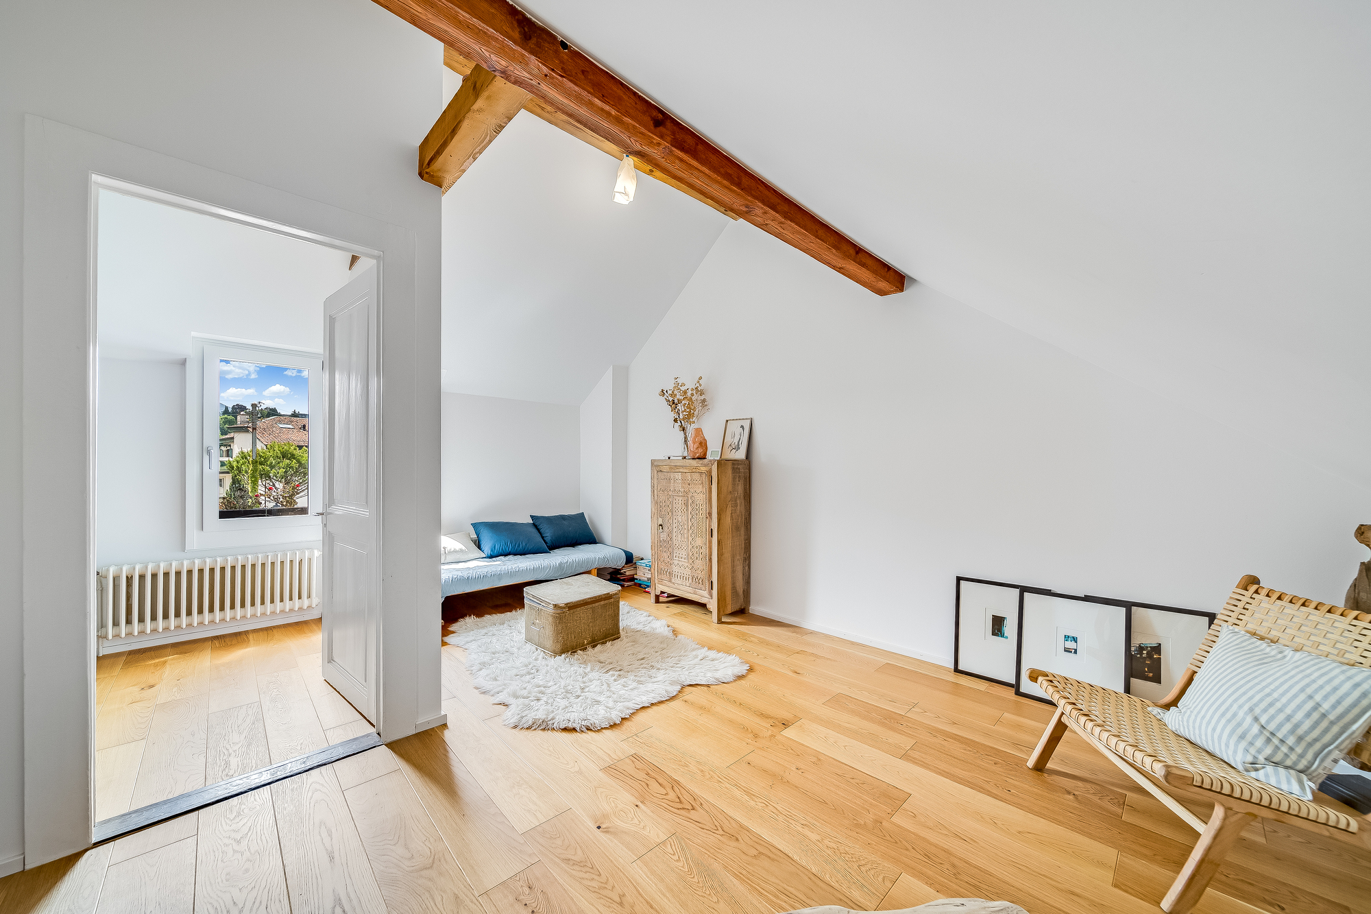
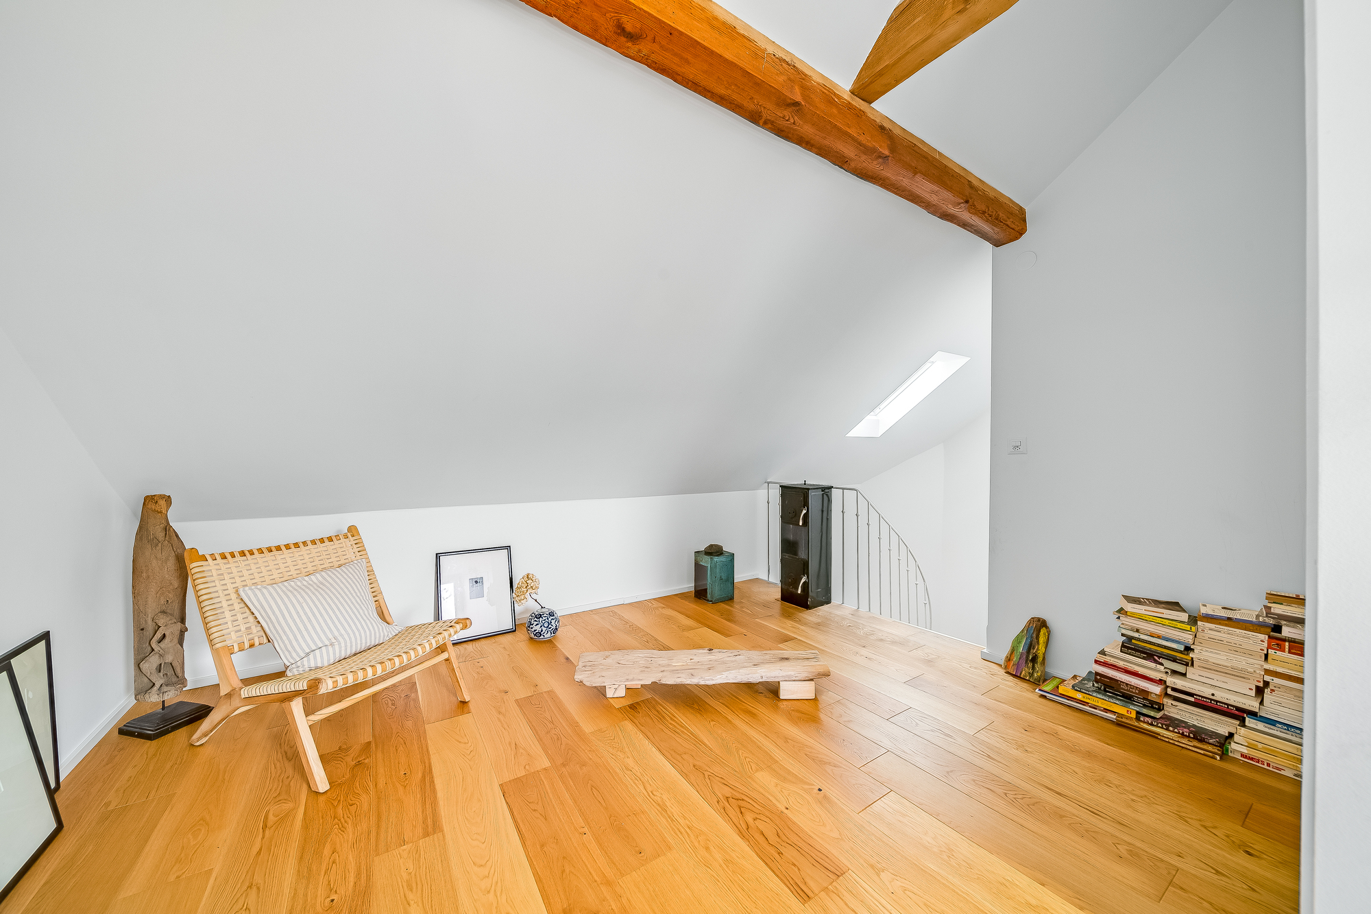
THE SECOND FLOOR, UNDER THE ROOF WITH APPEARING BEAMS, INCLUDES A CHARMING LIVING ROOM AS WELL AS A THIRD BEDROOM.
A BASEMENT WITH A GARAGE-BOX THAT IS ACCESSIBLE DIRECTLY FROM THE APARTMENT IS AVAILABLE FOR A PRICE OF CHF 40,000.- (IN ADDITION TO THE SALE PRICE), WHICH BRINGS THE TOTAL PRICE TO CHF 725,000.-.
THE UNIT IS CURRENTLY RENTED FOR A GROSS RENT OF CHF 2,250.-/MONTH (RENDITION SIMULATION ON OWN FUNDS AVAILABLE). Two mortgage contracts (totaling approximately CHF 300,000) could be taken over at exceptional rates of 0.84% and 0.89% (due in 2027 and 2030).
Living in Chernex means choosing to live in a beautiful region with a unique view of the lake. It also means being close to the motorway and the legendary town of Montreux. Chernex has several shops (grocery store, bakery, butcher, restaurant, post office and pharmacy) as well as a public school for children up to the 6th year.
The Sonzier train station (100m away) allows you to reach Montreux (and its secondary schools) by panoramic train in 10 minutes, but also the Avants (hiking and sledding), Gstaad or Zweisimmen. The motorway entrance and the center of Montreux are accessible in ~5 minutes by car.
CONSTRUCTION
+ Type: Traditional masonry
+ Windows: Wood and metal with double glazing
+ Roofing: Terracotta tiles
+ Insulation: Traditional
+ Exterior shutters: Aluminum
+ Heating: Oil with radiator distribution
DISTRIBUTION
Basement
+ Cellar
+ Laundry area
Ground floor
+ Independent entrance from the outside
+ Terrace (~7m2)
+ Entrance hall with built-in wardrobe
+ Kitchen with built-in wardrobe
+ Bathroom
First floor
+ Bedroom 1 with balcony access
+ Bedroom 2 with balcony access
+ Balcony (~5m2)
+ Balcony (reduced)
Attic
+ Living room/lounge
+ Bedroom 3
OTHER
+ 1 individual garage-box (in addition to the sale price)
VIRTUAL TOUR AVAILABLE (MADE BEFORE THE 2021 RENOVATIONS)
Visit without having to leave your home!
THIS 4.5-ROOM TRI-FAMILY HOUSE OF ABOUT 90M2 WEIGHTED, SITUATED BETWEEN APARTMENT AND VILLAGE HOUSE, IS SITUATED IN A CONDOMINIUM OF ONLY 2 UNITS. IT HAS BENEFITED FROM NUMEROUS RENOVATIONS OVER THE YEARS, INCLUDING THE FOLLOWING:
+ 2023: RELIFTING PUMP
+ 2022: LADDER INSULATION (GROUND FLOOR-1ST FLOOR-2ND FLOOR)
+ 2021-2022: WALL INSULATION (1ST-2ND FLOOR)
+ 2021-2022: FLOORING (1ST-2ND FLOOR)
+ 2021-2022: ROOF (TILES AND INSULATION)
+ 2021: ELECTRICITY
+ 2021: BATHTUB
+ 2019: KITCHEN
+ 2019: BATHROOM
+ 2019: BALCONY (TILES AND SEALING)
+ 2019: INTERIOR PAINTING
+ 2015: FUEL PIPE AND BURNER PUMP
+ 2012: WINDOWS (WOOD-METAL DOUBLE GLAZING)
+ 2012: GARAGE (ROOF, FRAMEWORK, PAINTING)
THE SOUTH/EAST-FACING BUILDING IS SITUATED IN THE CHARMING VILLAGE OF SONZIER, IN CHERNEX ABOVE MONTREUX. THE APARTMENT HAS A TOTAL SURFACE AREA OF ~97M2, A COVERED TERRACE ON THE GROUND FLOOR OF ~7M2 AND A BALCONY OF ~5M2.
THE ACCESS TO THE UNIT IS VIA AN INDEPENDENT ENTRANCE ON THE TERRACE AND LEADS TO A SPACIOUS KITCHEN/DINING ROOM THAT HAS BEEN COMPLETELY RENOVATED. A BEAUTIFUL NATURAL STONE STAIRCASE, THE VERITABLE SPINE OF THIS PROPERTY, ADDS A LOT OF CHARM. A BATHROOM COMPLETES THE DISPOSITION OF THE GROUND FLOOR.
THE FIRST FLOOR HAS TWO BEDROOMS WITH ACCESS TO THE BALCONY. THIS BALCONY OFFERS A BEAUTIFUL VIEW OF LAKE LEMAN, THE DENT DE JAMAN AND THE DENTS-DU-MIDI.
THE SECOND FLOOR, UNDER THE ROOF WITH APPEARING BEAMS, INCLUDES A CHARMING LIVING ROOM AS WELL AS A THIRD BEDROOM.
A BASEMENT WITH A GARAGE-BOX THAT IS ACCESSIBLE DIRECTLY FROM THE APARTMENT IS AVAILABLE FOR A PRICE OF CHF 40,000.- (IN ADDITION TO THE SALE PRICE), WHICH BRINGS THE TOTAL PRICE TO CHF 725,000.-.
THE UNIT IS CURRENTLY RENTED FOR A GROSS RENT OF CHF 2,250.-/MONTH (RENDITION SIMULATION ON OWN FUNDS AVAILABLE). Two mortgage contracts (totaling approximately CHF 300,000) could be taken over at exceptional rates of 0.84% and 0.89% (due in 2027 and 2030).
Living in Chernex means choosing to live in a beautiful region with a unique view of the lake. It also means being close to the motorway and the legendary town of Montreux. Chernex has several shops (grocery store, bakery, butcher, restaurant, post office and pharmacy) as well as a public school for children up to the 6th year.
The Sonzier train station (100m away) allows you to reach Montreux (and its secondary schools) by panoramic train in 10 minutes, but also the Avants (hiking and sledding), Gstaad or Zweisimmen. The motorway entrance and the center of Montreux are accessible in ~5 minutes by car.
CONSTRUCTION
+ Type: Traditional masonry
+ Windows: Wood and metal with double glazing
+ Roofing: Terracotta tiles
+ Insulation: Traditional
+ Exterior shutters: Aluminum
+ Heating: Oil with radiator distribution
DISTRIBUTION
Basement
+ Cellar
+ Laundry area
Ground floor
+ Independent entrance from the outside
+ Terrace (~7m2)
+ Entrance hall with built-in wardrobe
+ Kitchen with built-in wardrobe
+ Bathroom
First floor
+ Bedroom 1 with balcony access
+ Bedroom 2 with balcony access
+ Balcony (~5m2)
+ Balcony (reduced)
Attic
+ Living room/lounge
+ Bedroom 3
OTHER
+ 1 individual garage-box (in addition to the sale price)
VIRTUAL TOUR AVAILABLE (MADE BEFORE THE 2021 RENOVATIONS)
Visit without having to leave your home!
Les informations, surfaces, indications réglementaires, droits à bâtir et potentiels d’aménagement ou de développement figurant dans le présent document sont communiqués à titre purement indicatif, à notre connaissance et sur la base des informations disponibles à ce jour, notamment celles transmises par le propriétaire ou issues des documents en notre possession.
Toute faisabilité ou réalisation d’un projet dépend exclusivement de l’obtention des autorisations des autorités compétentes et des vérifications effectuées par des professionnels qualifiés mandatés par l’acquéreur.
BERTRAND MORISOD SA ne délivre aucun conseil technique, juridique ou fiscal dans le cadre de la présente commercialisation et n’assume aucune garantie quant à la faisabilité des projets, surfaces ou modifications envisagés.
Le présent document ne constitue ni une offre, ni un engagement contractuel.
Les surfaces indiquées sont approximatives et peuvent varier. Les frais d’achat sont à la charge de l’acquéreur.
Toute faisabilité ou réalisation d’un projet dépend exclusivement de l’obtention des autorisations des autorités compétentes et des vérifications effectuées par des professionnels qualifiés mandatés par l’acquéreur.
BERTRAND MORISOD SA ne délivre aucun conseil technique, juridique ou fiscal dans le cadre de la présente commercialisation et n’assume aucune garantie quant à la faisabilité des projets, surfaces ou modifications envisagés.
Le présent document ne constitue ni une offre, ni un engagement contractuel.
Les surfaces indiquées sont approximatives et peuvent varier. Les frais d’achat sont à la charge de l’acquéreur.
Conveniences
Neighbourhood
- Village
- Mountains
- Lake
- Shops/Stores
- Post office
- Restaurant(s)
- Railway station
- Highway entrance/exit
- Child-friendly
- Nursery
- Preschool
- Primary school
- Secondary school
- International schools
- Public swimming pool
- Sports centre
- Tennis centre
- Ski resort
- Hiking trails
- Museum
- Theatre
- Concert hall
- Hospital / Clinic
Outside conveniences
- Balcony/ies
- Terrace/s
- Storeroom
- Garage
Inside conveniences
- Eat-in-kitchen
- Cellar
- Double glazing
- Bright/sunny
- With character
Equipment
- Fitted kitchen
- Ceramic glass cooktop
- Oven
- Fridge
- Freezer
- Dishwasher
- Connections for washing tower
- Bath
Floor
- Tiles
- Parquet floor
Condition
- Renovated
Orientation
- South
- East
Exposure
- Good
- Morning
View
- Nice view
- Clear
- Lake
- Mountains