
Description
RETURN ON EQUITY OF ~11.5% – AVAILABLE YIELD SIMULATION
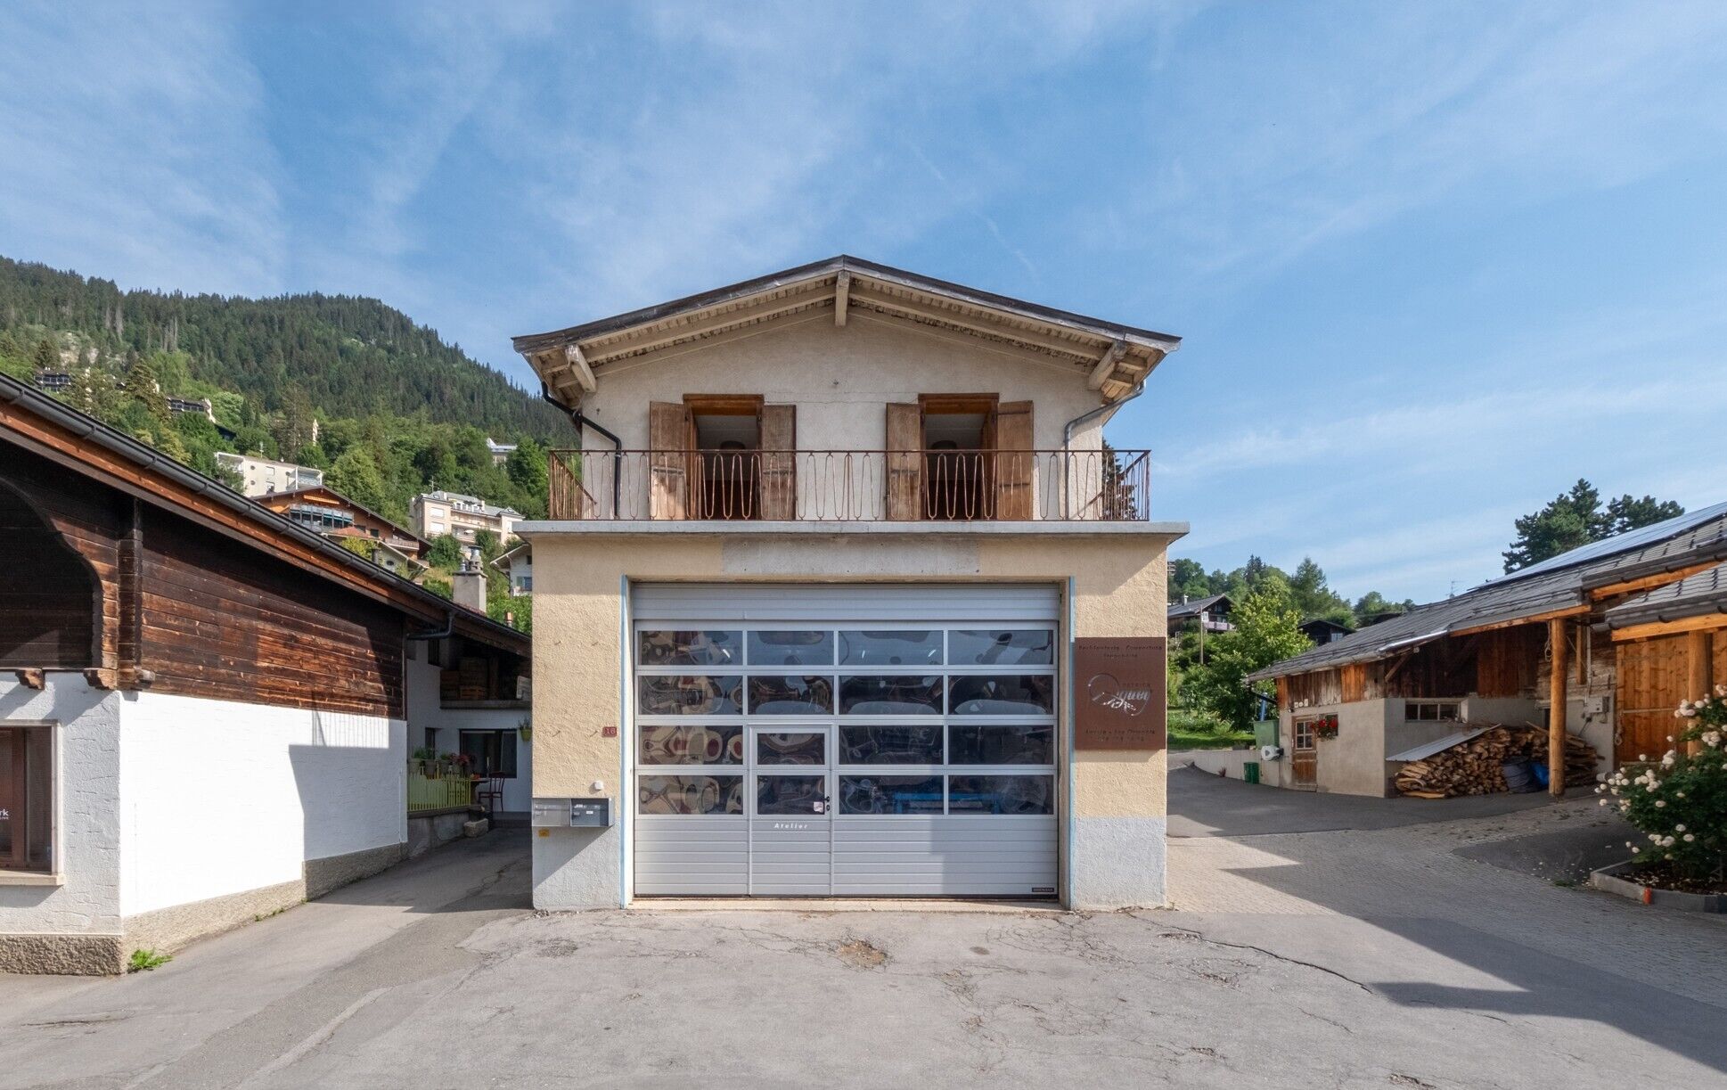
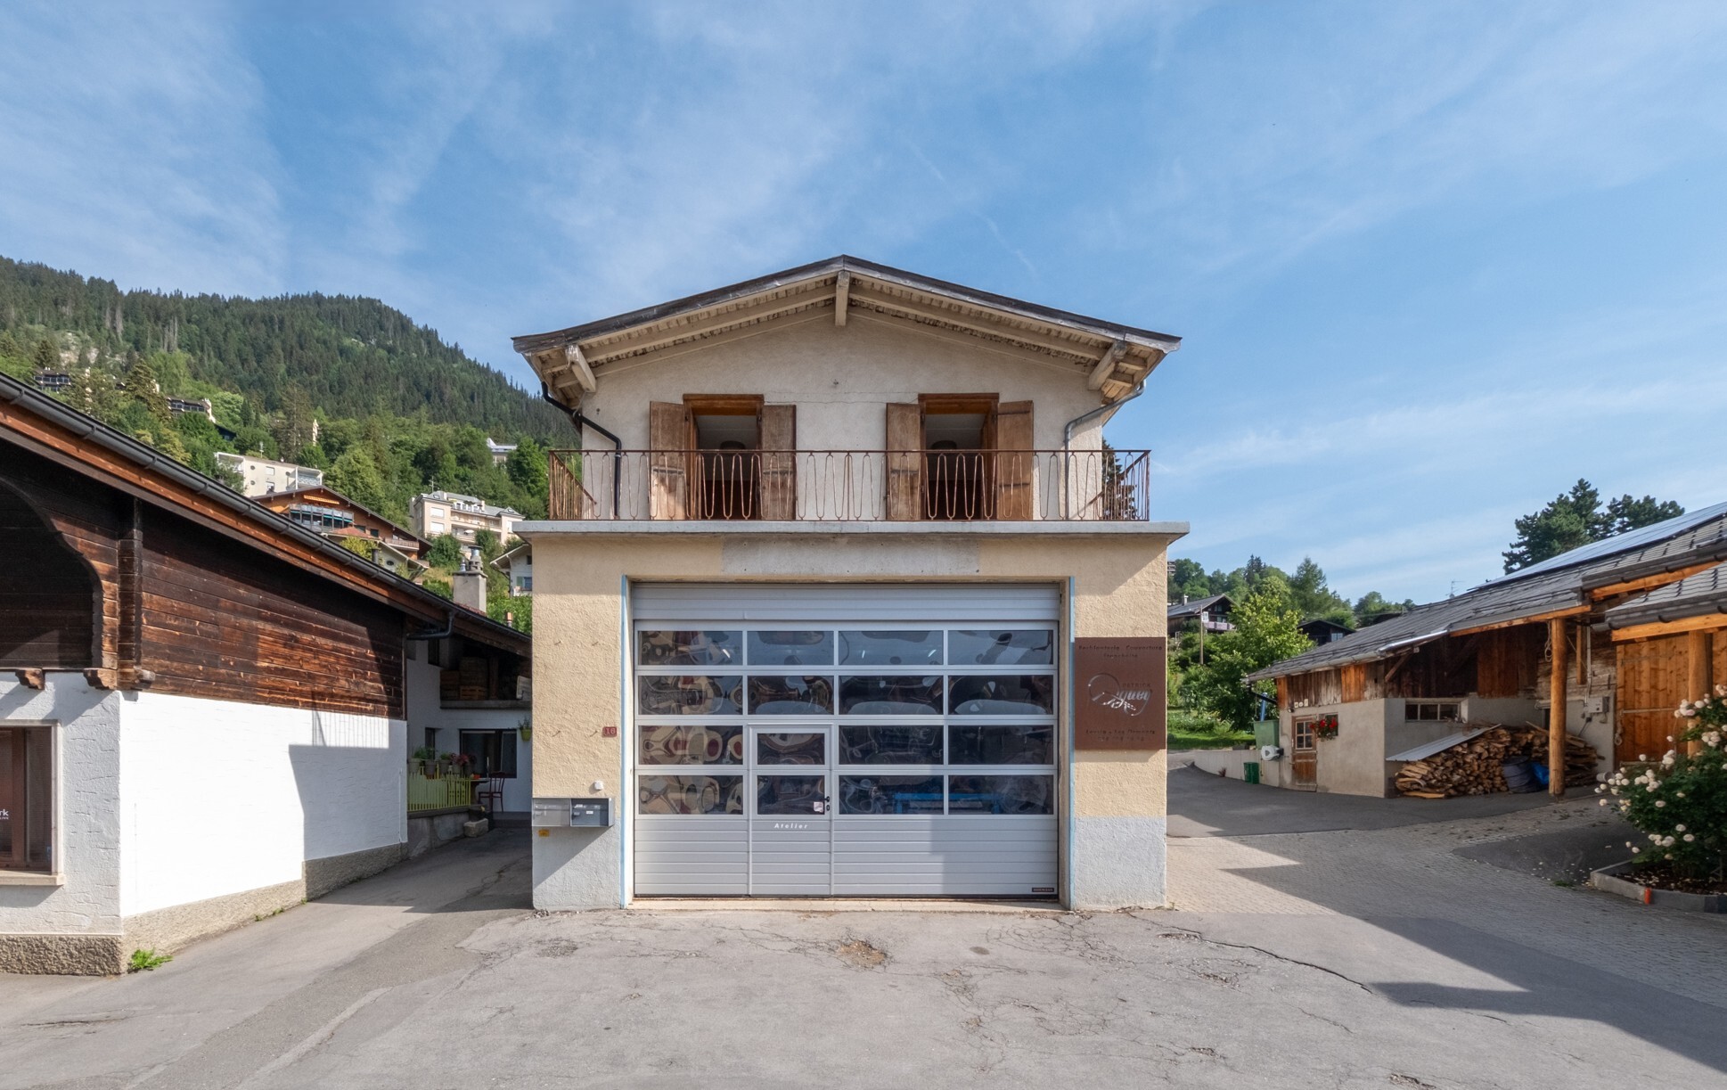
Discover this mixed-use building ideally located in the heart of the village of Leysin, benefiting from a prime location in close proximity to all amenities, shops, schools, and public transportation. Comprising a commercial space and an apartment, it offers a total usable area of approximately 300 m², including around 220 m² of commercial space and 80 m² of living space, complemented by a balcony.
This property represents an excellent opportunity for an investor seeking a building with attractive yield potential. The commercial space is currently leased to a metalworking company, guaranteeing immediate rental income, while the apartment, currently vacant, offers the possibility of a quick re-letting or occupancy by the future owner. A detailed yield simulation is available in the sales brochure.
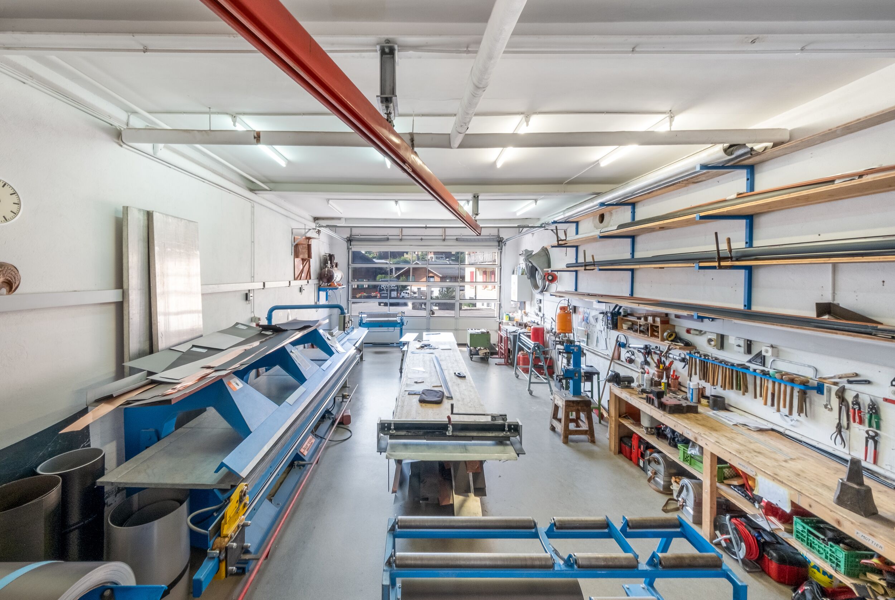
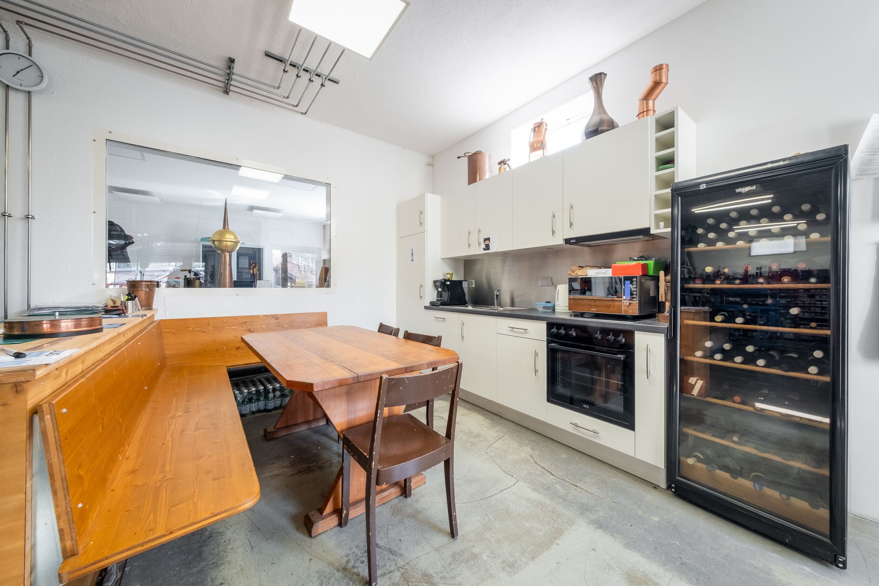
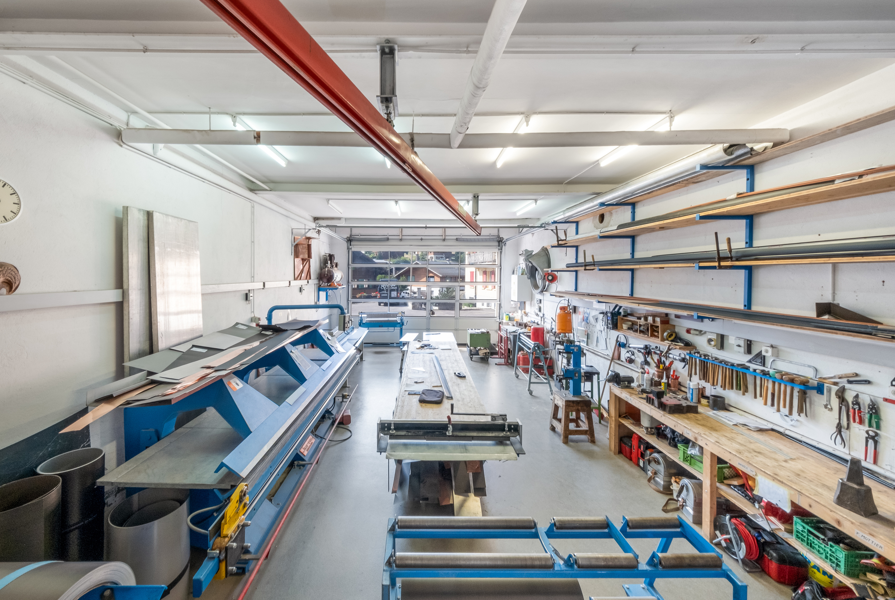
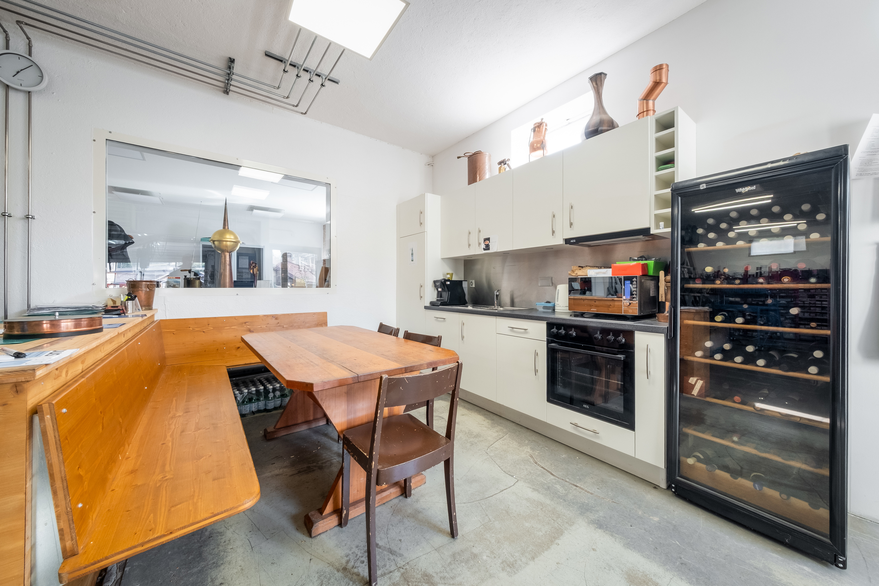
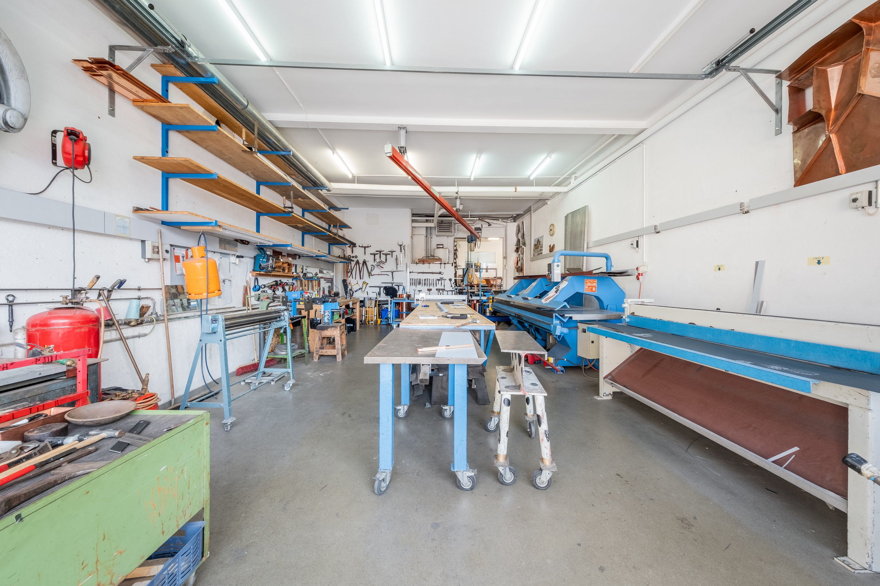
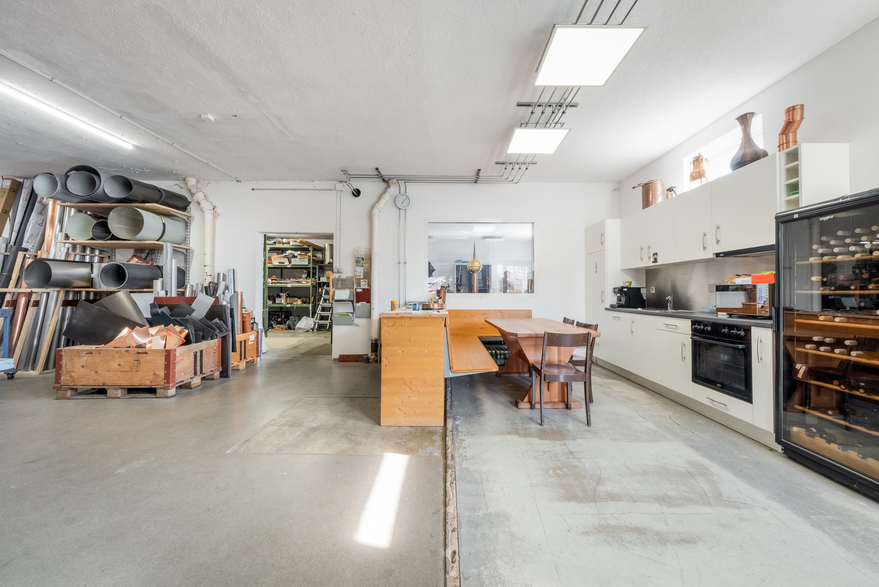
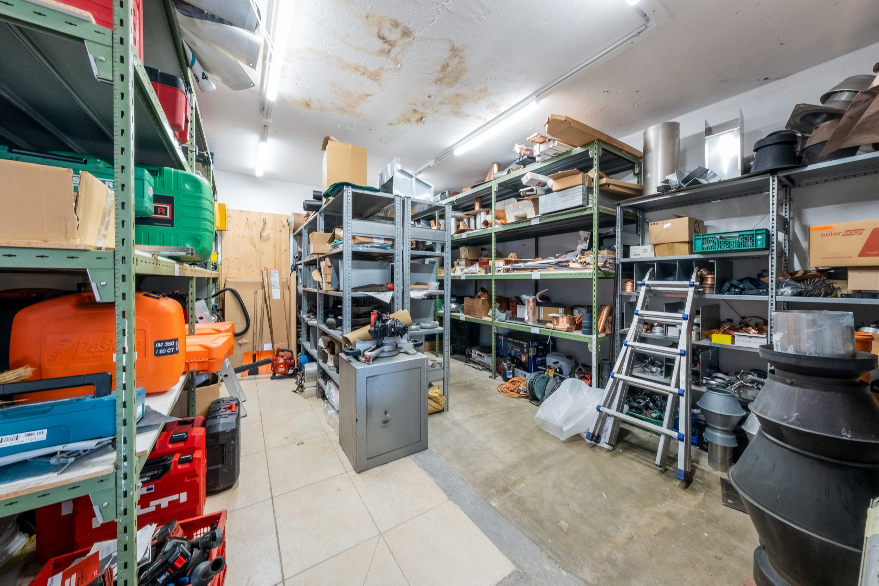
The ground floor is entirely dedicated to the commercial space. Rented for a gross monthly rent of CHF 2,200, the space features a functional and versatile layout, perfectly suited for a craft or professional activity. It includes a large main workshop equipped with an electric sectional door, a second and a third workshop, an administrative office, a cafeteria area with a fitted kitchen, a WC, and a secondary entrance facilitating access.
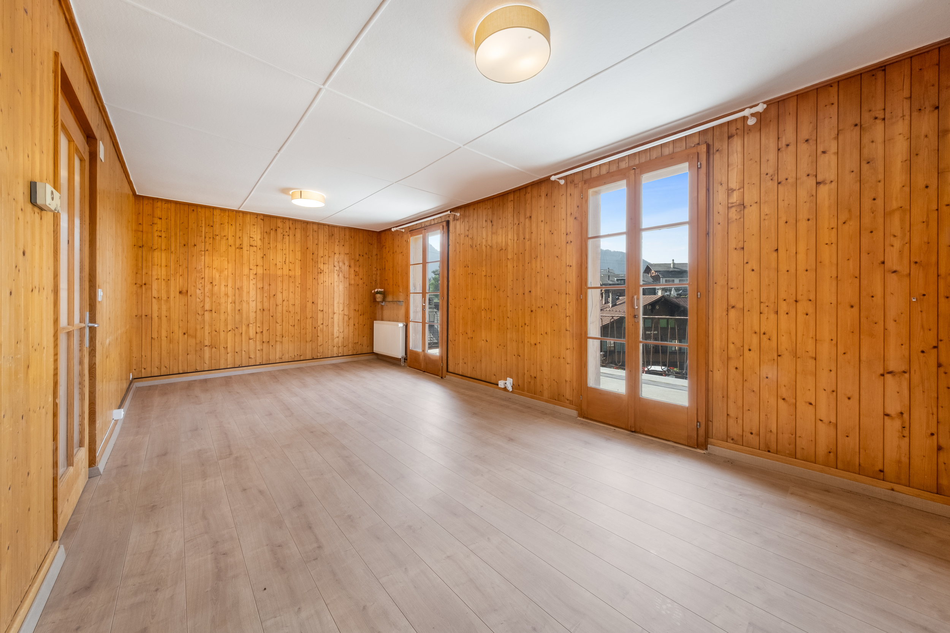
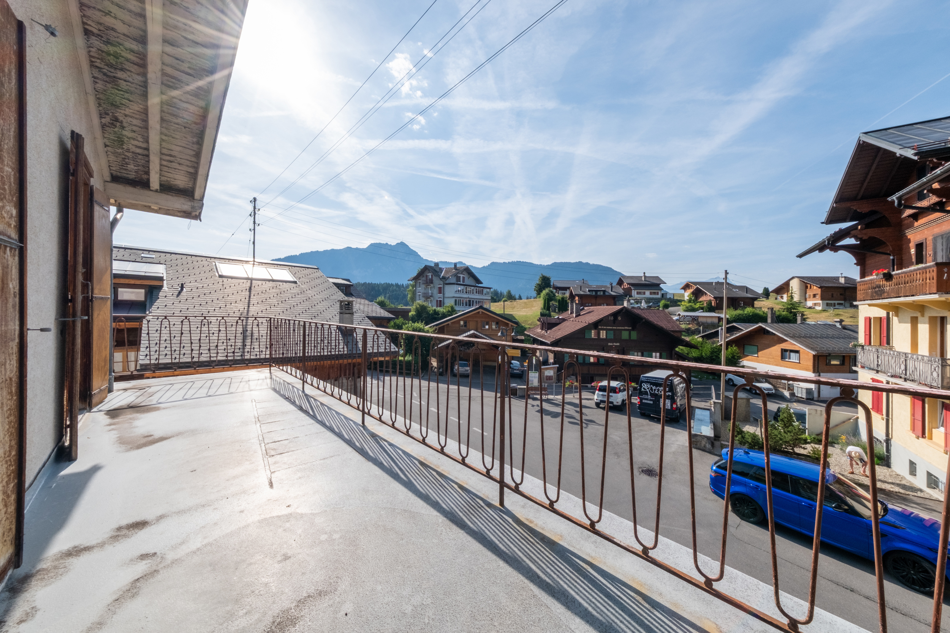
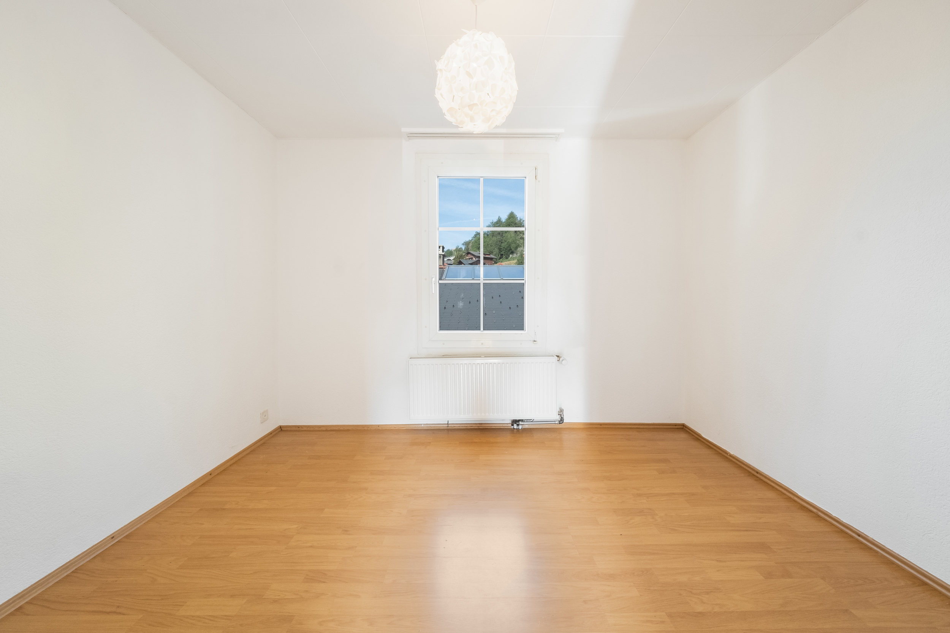
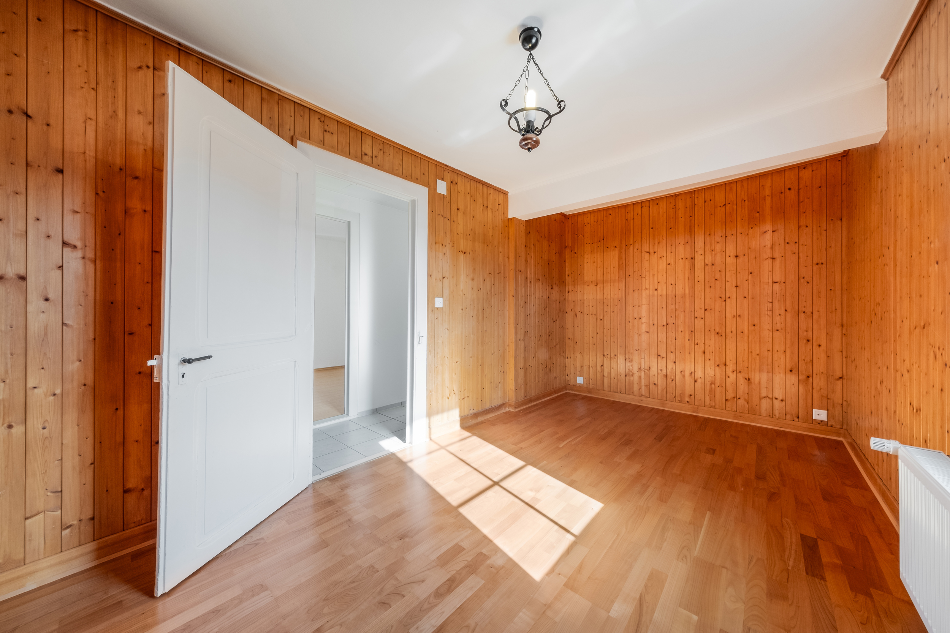
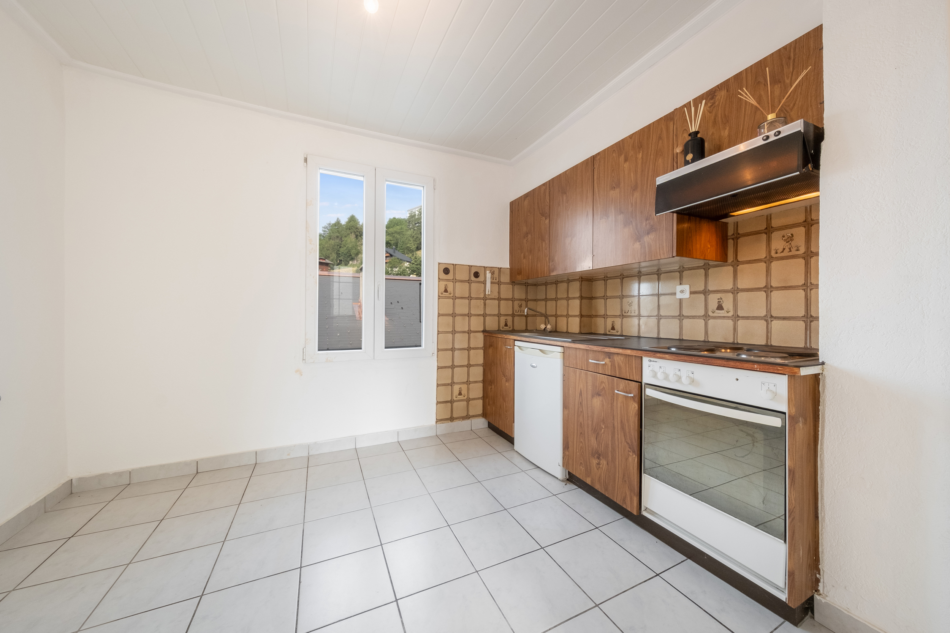
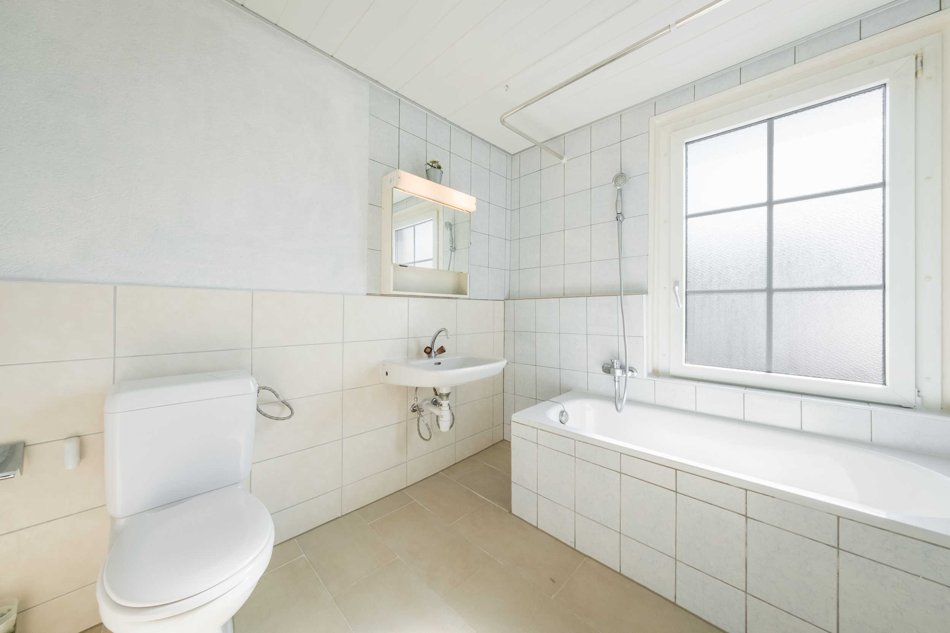
On the upper floor is a 3.5-room apartment of approximately 80 m², currently vacant. Previously rented for CHF 1,500 gross per month, it consists of an entrance hall, a pleasant living room with direct access to the balcony, an independent kitchen, two bedrooms, a bathroom with a WC, and a storage room providing additional storage space. Its functional layout and central location are particularly attractive features for future rental purposes.
The building also benefits from several outdoor parking spaces, adding extra convenience for both the commercial activity and the apartment occupants.
Located in the center of Leysin, the property enjoys a particularly convenient environment where all essential infrastructure is within walking distance. Shops, restaurants, schools, sports facilities and public transport are all within easy reach. The Aigle-Leysin railway station provides quick access to Aigle and the CFF network, while the resort itself offers a privileged living environment, renowned for its ski area as well as its many summer activities, hiking trails and alpine views.
Combining existing rental income, immediate appreciation potential thanks to the vacant apartment, and a particularly sought-after central location, this building represents a quality investment opportunity in the heart of a dynamic resort in the Vaud Alps.
CONSTRUCTION
+ Type: Traditional masonry
+ Windows: Wood and PVC double glazing
+ Roof: Sheet metal
+ Insulation: Traditional
+ Exterior shutters: Wood
+ Heating: Oil-fired radiators
LAYOUT
Ground floor – Commercial premises (rented to a sheet metal company)
+ Main workshop with electric sectional door
+ Cafeteria area with fitted kitchen
+ Workshop no. 2
+ Workshop no. 3
+ Administrative office
+ WC
+ Secondary entrance
First floor – 3.5-room apartment – Vacant
+ Entrance hall
+ Living room with access to the balcony
+ Balcony
+ Kitchen
+ Bedroom no. 1
+ Bedroom no. 2
+ Bathroom/WC
+ Storage room
MISCELLANEOUS
+ Several outdoor parking spaces
FURTHER INFORMATION
+ Land tax rate: 1.5‰
+ Municipal tax coefficient: 78.0
VIRTUAL TOUR AVAILABLE
Visit without leaving your home!
Discover this mixed-use building ideally located in the heart of the village of Leysin, benefiting from a prime location in close proximity to all amenities, shops, schools, and public transportation. Comprising a commercial space and an apartment, it offers a total usable area of approximately 300 m², including around 220 m² of commercial space and 80 m² of living space, complemented by a balcony.
This property represents an excellent opportunity for an investor seeking a building with attractive yield potential. The commercial space is currently leased to a metalworking company, guaranteeing immediate rental income, while the apartment, currently vacant, offers the possibility of a quick re-letting or occupancy by the future owner. A detailed yield simulation is available in the sales brochure.
The ground floor is entirely dedicated to the commercial space. Rented for a gross monthly rent of CHF 2,200, the space features a functional and versatile layout, perfectly suited for a craft or professional activity. It includes a large main workshop equipped with an electric sectional door, a second and a third workshop, an administrative office, a cafeteria area with a fitted kitchen, a WC, and a secondary entrance facilitating access.
On the upper floor is a 3.5-room apartment of approximately 80 m², currently vacant. Previously rented for CHF 1,500 gross per month, it consists of an entrance hall, a pleasant living room with direct access to the balcony, an independent kitchen, two bedrooms, a bathroom with a WC, and a storage room providing additional storage space. Its functional layout and central location are particularly attractive features for future rental purposes.
The building also benefits from several outdoor parking spaces, adding extra convenience for both the commercial activity and the apartment occupants.
Located in the center of Leysin, the property enjoys a particularly convenient environment where all essential infrastructure is within walking distance. Shops, restaurants, schools, sports facilities and public transport are all within easy reach. The Aigle-Leysin railway station provides quick access to Aigle and the CFF network, while the resort itself offers a privileged living environment, renowned for its ski area as well as its many summer activities, hiking trails and alpine views.
Combining existing rental income, immediate appreciation potential thanks to the vacant apartment, and a particularly sought-after central location, this building represents a quality investment opportunity in the heart of a dynamic resort in the Vaud Alps.
CONSTRUCTION
+ Type: Traditional masonry
+ Windows: Wood and PVC double glazing
+ Roof: Sheet metal
+ Insulation: Traditional
+ Exterior shutters: Wood
+ Heating: Oil-fired radiators
LAYOUT
Ground floor – Commercial premises (rented to a sheet metal company)
+ Main workshop with electric sectional door
+ Cafeteria area with fitted kitchen
+ Workshop no. 2
+ Workshop no. 3
+ Administrative office
+ WC
+ Secondary entrance
First floor – 3.5-room apartment – Vacant
+ Entrance hall
+ Living room with access to the balcony
+ Balcony
+ Kitchen
+ Bedroom no. 1
+ Bedroom no. 2
+ Bathroom/WC
+ Storage room
MISCELLANEOUS
+ Several outdoor parking spaces
FURTHER INFORMATION
+ Land tax rate: 1.5‰
+ Municipal tax coefficient: 78.0
VIRTUAL TOUR AVAILABLE
Visit without leaving your home!
Les informations, surfaces, indications réglementaires, droits à bâtir et potentiels d’aménagement ou de développement figurant dans le présent document sont communiqués à titre purement indicatif, à notre connaissance et sur la base des informations disponibles à ce jour, notamment celles transmises par le propriétaire ou issues des documents en notre possession.
Toute faisabilité ou réalisation d’un projet dépend exclusivement de l’obtention des autorisations des autorités compétentes et des vérifications effectuées par des professionnels qualifiés mandatés par l’acquéreur.
BERTRAND MORISOD SA ne délivre aucun conseil technique, juridique ou fiscal dans le cadre de la présente commercialisation et n’assume aucune garantie quant à la faisabilité des projets, surfaces ou modifications envisagés.
Le présent document ne constitue ni une offre, ni un engagement contractuel.
Les surfaces indiquées sont approximatives et peuvent varier. Les frais d’achat sont à la charge de l’acquéreur.
Toute faisabilité ou réalisation d’un projet dépend exclusivement de l’obtention des autorisations des autorités compétentes et des vérifications effectuées par des professionnels qualifiés mandatés par l’acquéreur.
BERTRAND MORISOD SA ne délivre aucun conseil technique, juridique ou fiscal dans le cadre de la présente commercialisation et n’assume aucune garantie quant à la faisabilité des projets, surfaces ou modifications envisagés.
Le présent document ne constitue ni une offre, ni un engagement contractuel.
Les surfaces indiquées sont approximatives et peuvent varier. Les frais d’achat sont à la charge de l’acquéreur.
Conveniences
Neighbourhood
- Village
- Mountains
- Shops/Stores
- Shopping street
- Bank
- Post office
- Restaurant(s)
- Pharmacy
- Railway station
- Bus stop
- Child-friendly
- Playground
- Nursery
- Preschool
- Primary school
- Secondary school
- International schools
- Public swimming pool
- Sports centre
- Tennis centre
- Ski resort
- Ski lift
- Hiking trails
- Soccer pitch
- Ice rink
Outside conveniences
- Balcony/ies
- Parking
Inside conveniences
- Workshop
- Double glazing
- Bright/sunny
- With front and rear view
Condition
- To be renovated
Orientation
- South
Exposure
- Good
- All day
View
- Clear
- Mountains